Asking Price
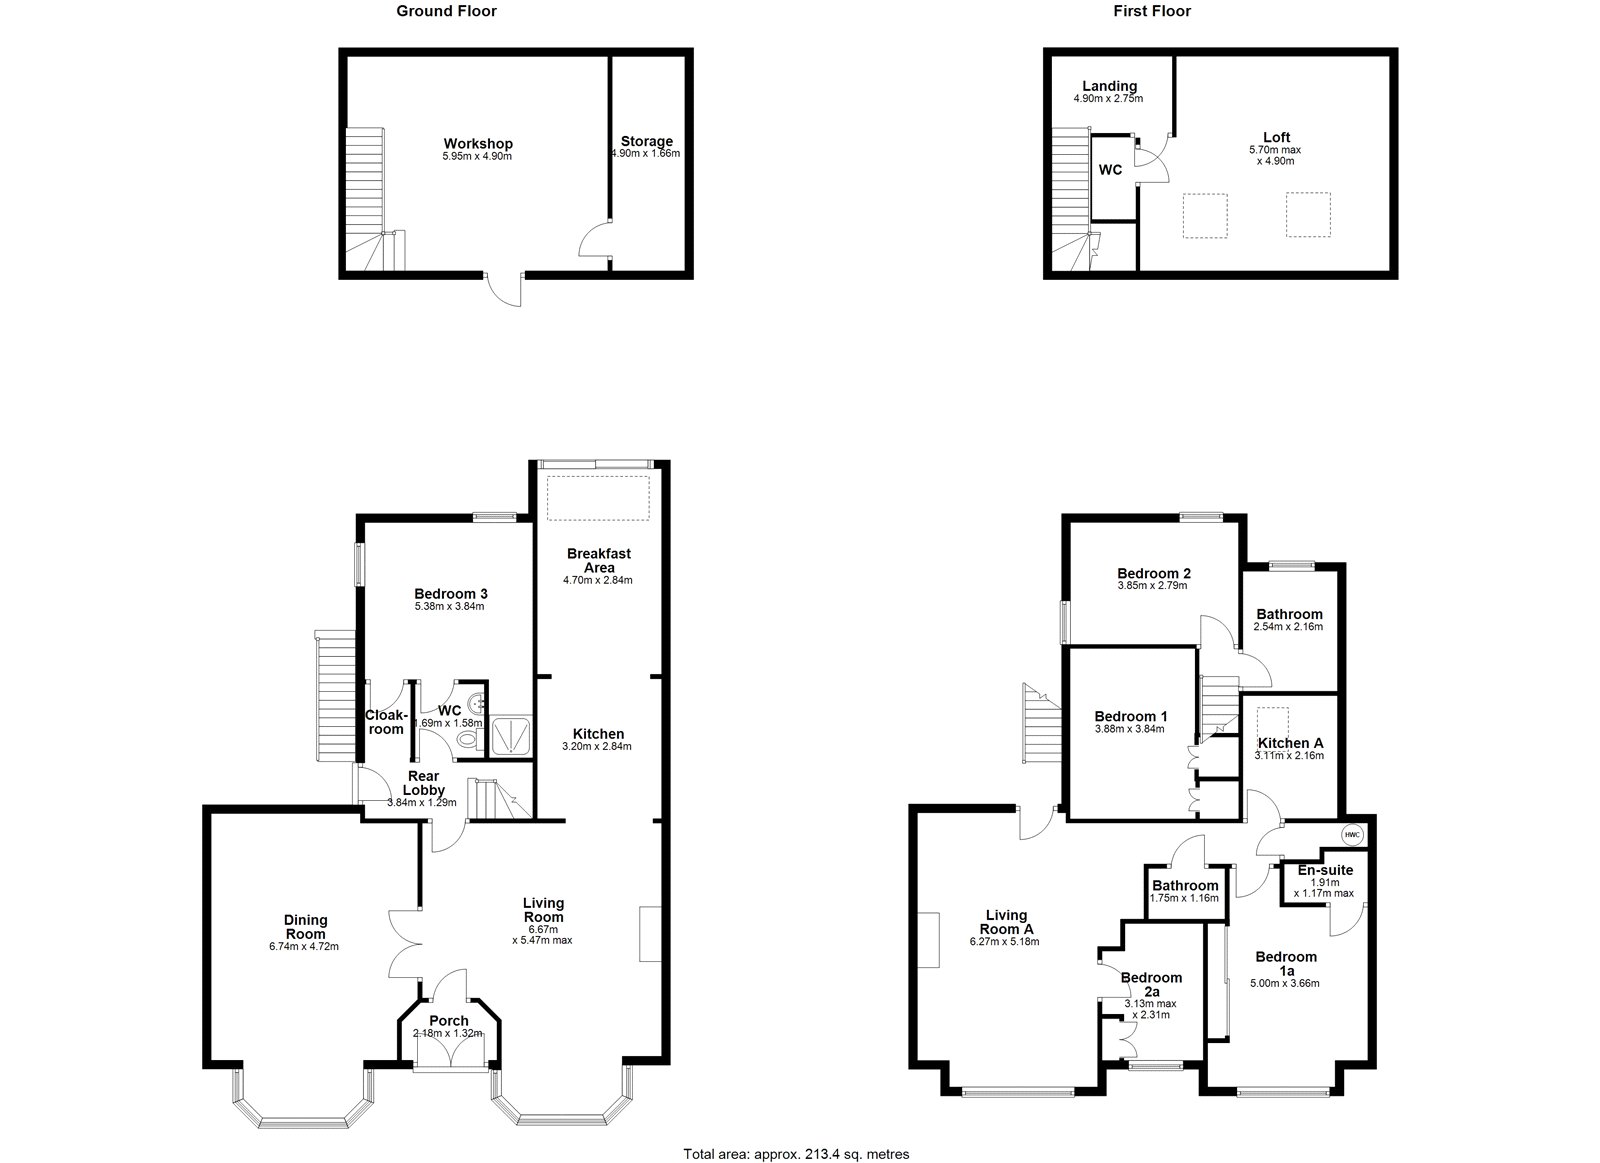
Entrance Lobby:
Porcelain tiled flooring.
Open-Plan Living / Kitchen:
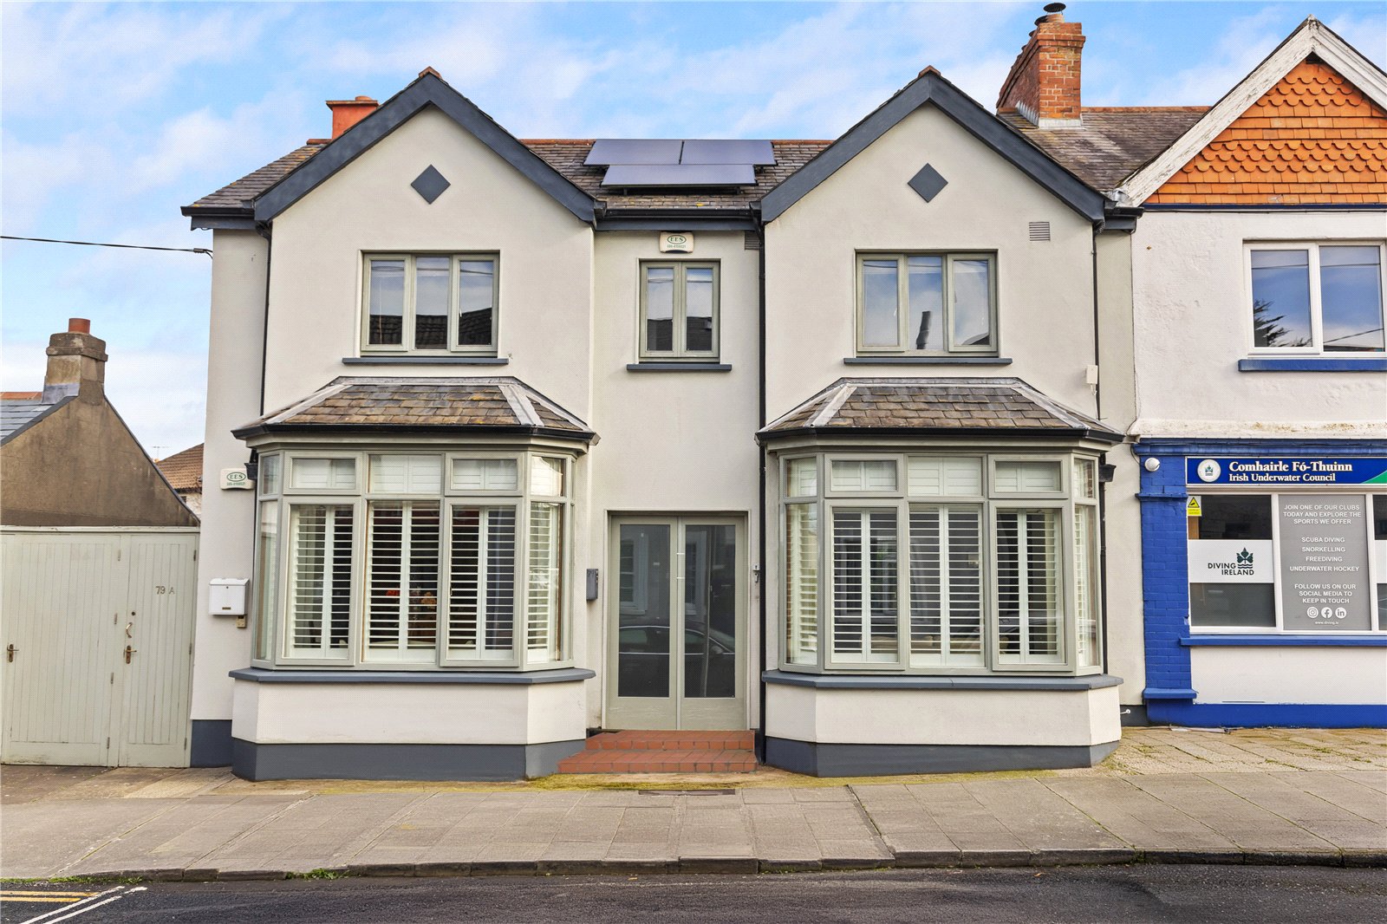
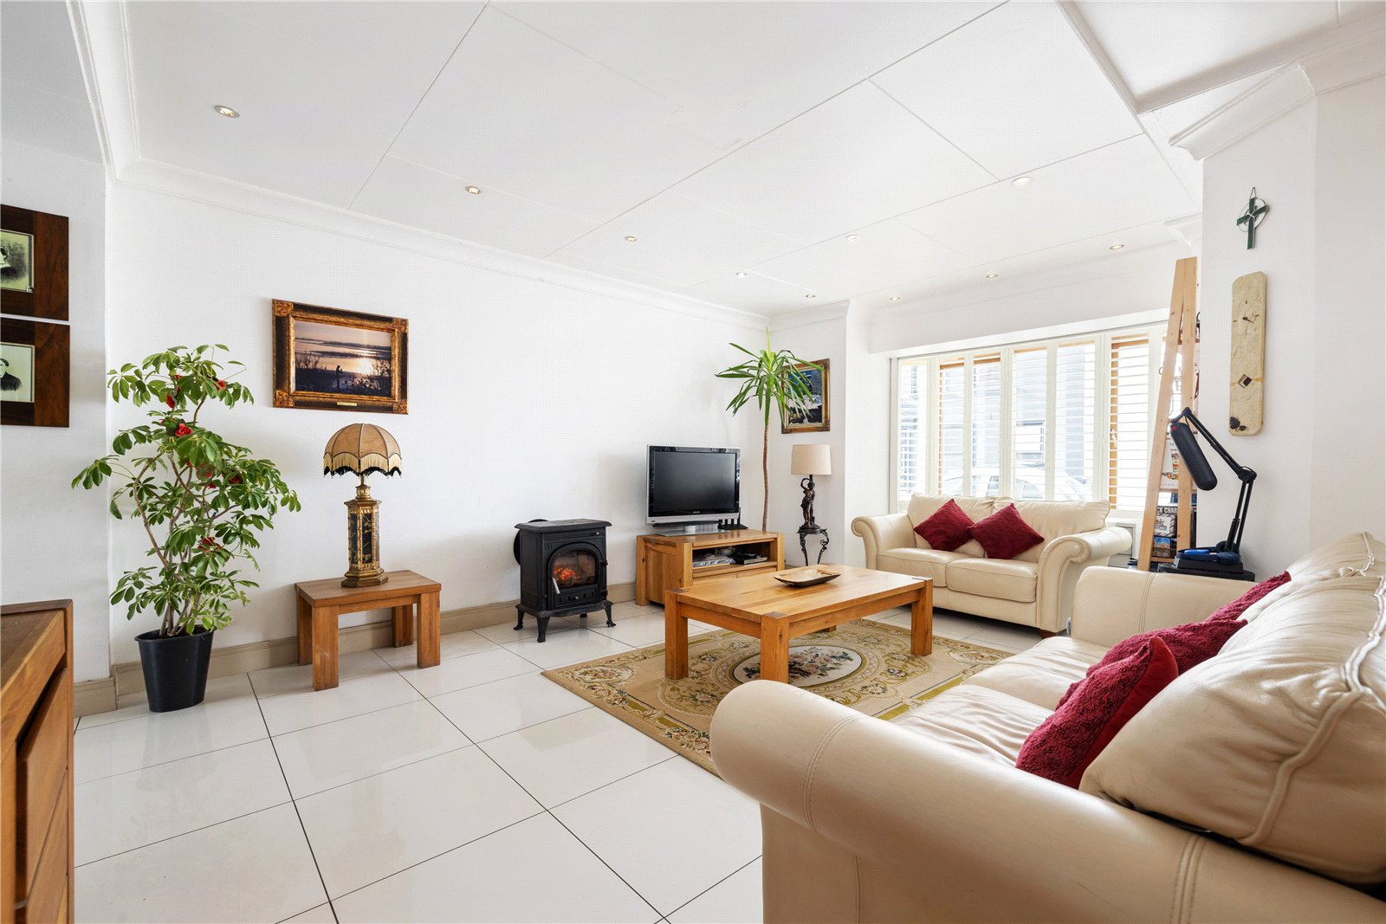
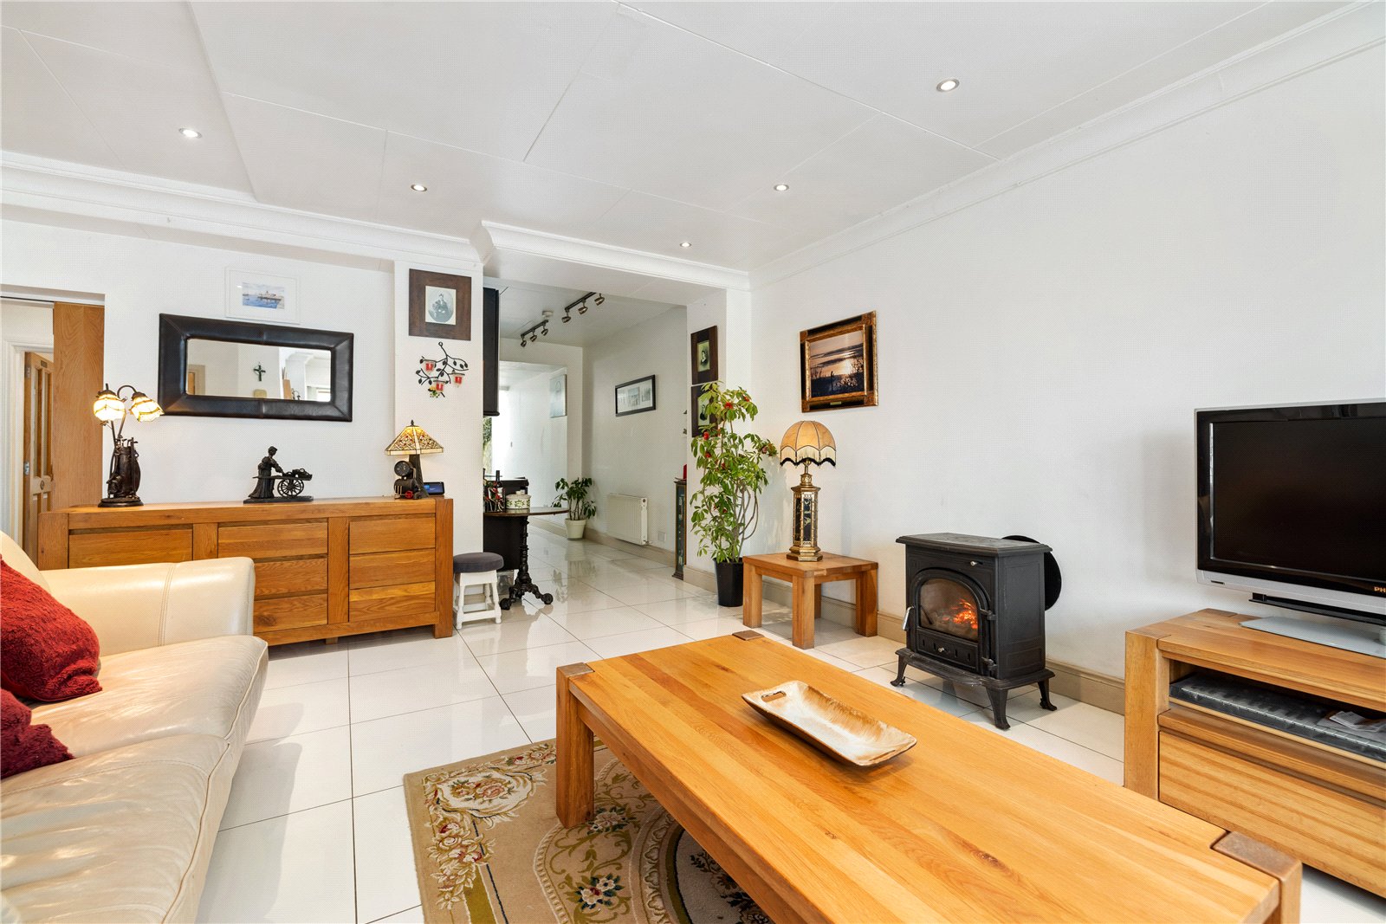
Feature bay window, porcelain tiled flooring, recessed lighting and solid-fuel stove.
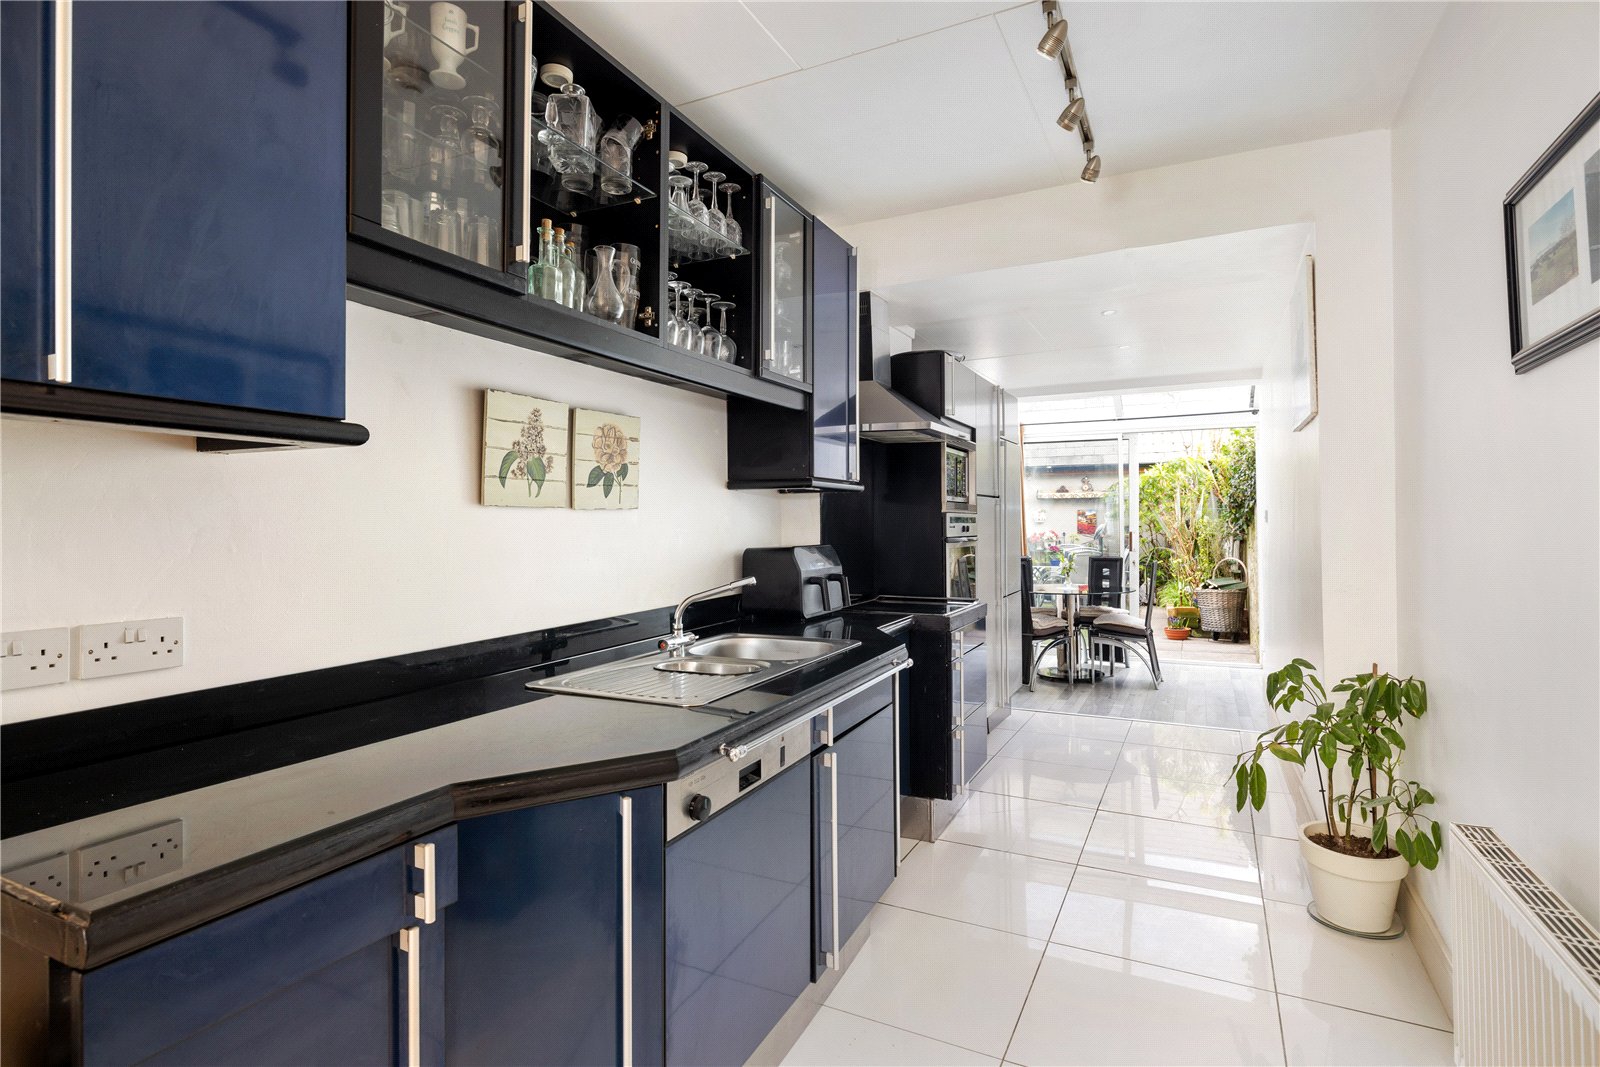
Kitchen:
Bespoke handmade fitted French Kitchen by Arthur Bonnet with extensive units and worktops, glass splashback, stainless steel extractor and integrated oven and hob.
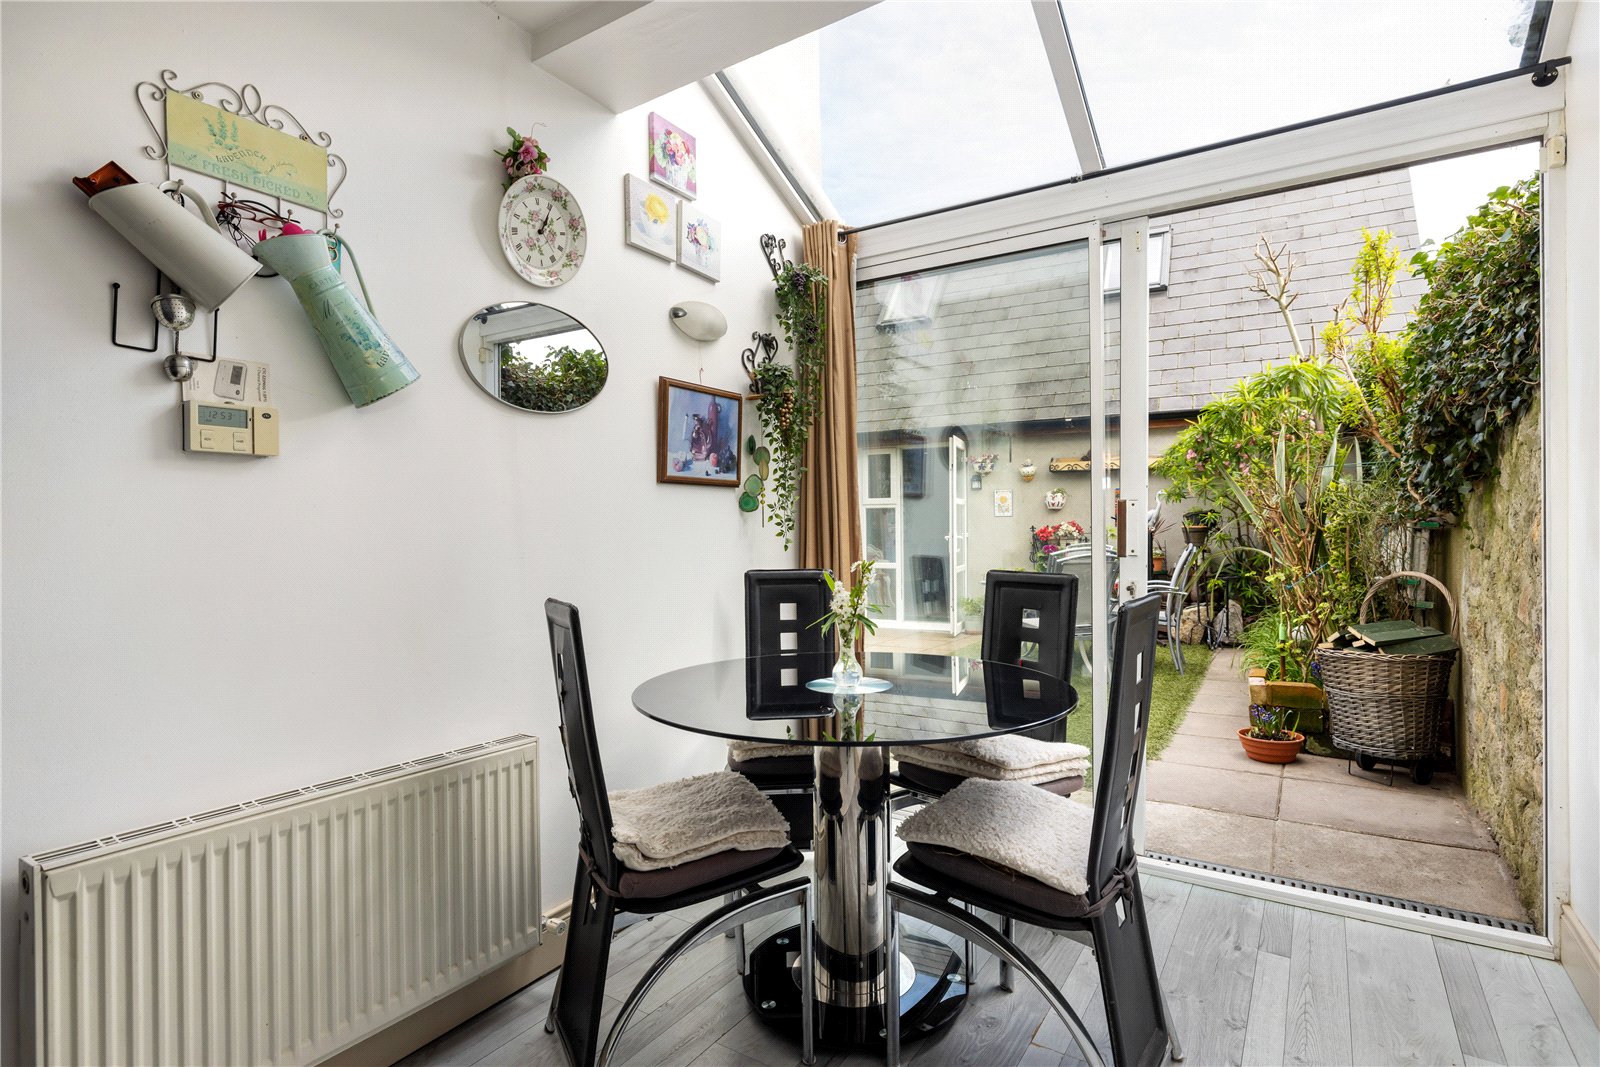
Sunroom / Breakfast Area:
Bright rear breakfast room / sunroom overlooking the garden, complete with wood flooring and sliding patio doors providing seamless access to the rear garden.
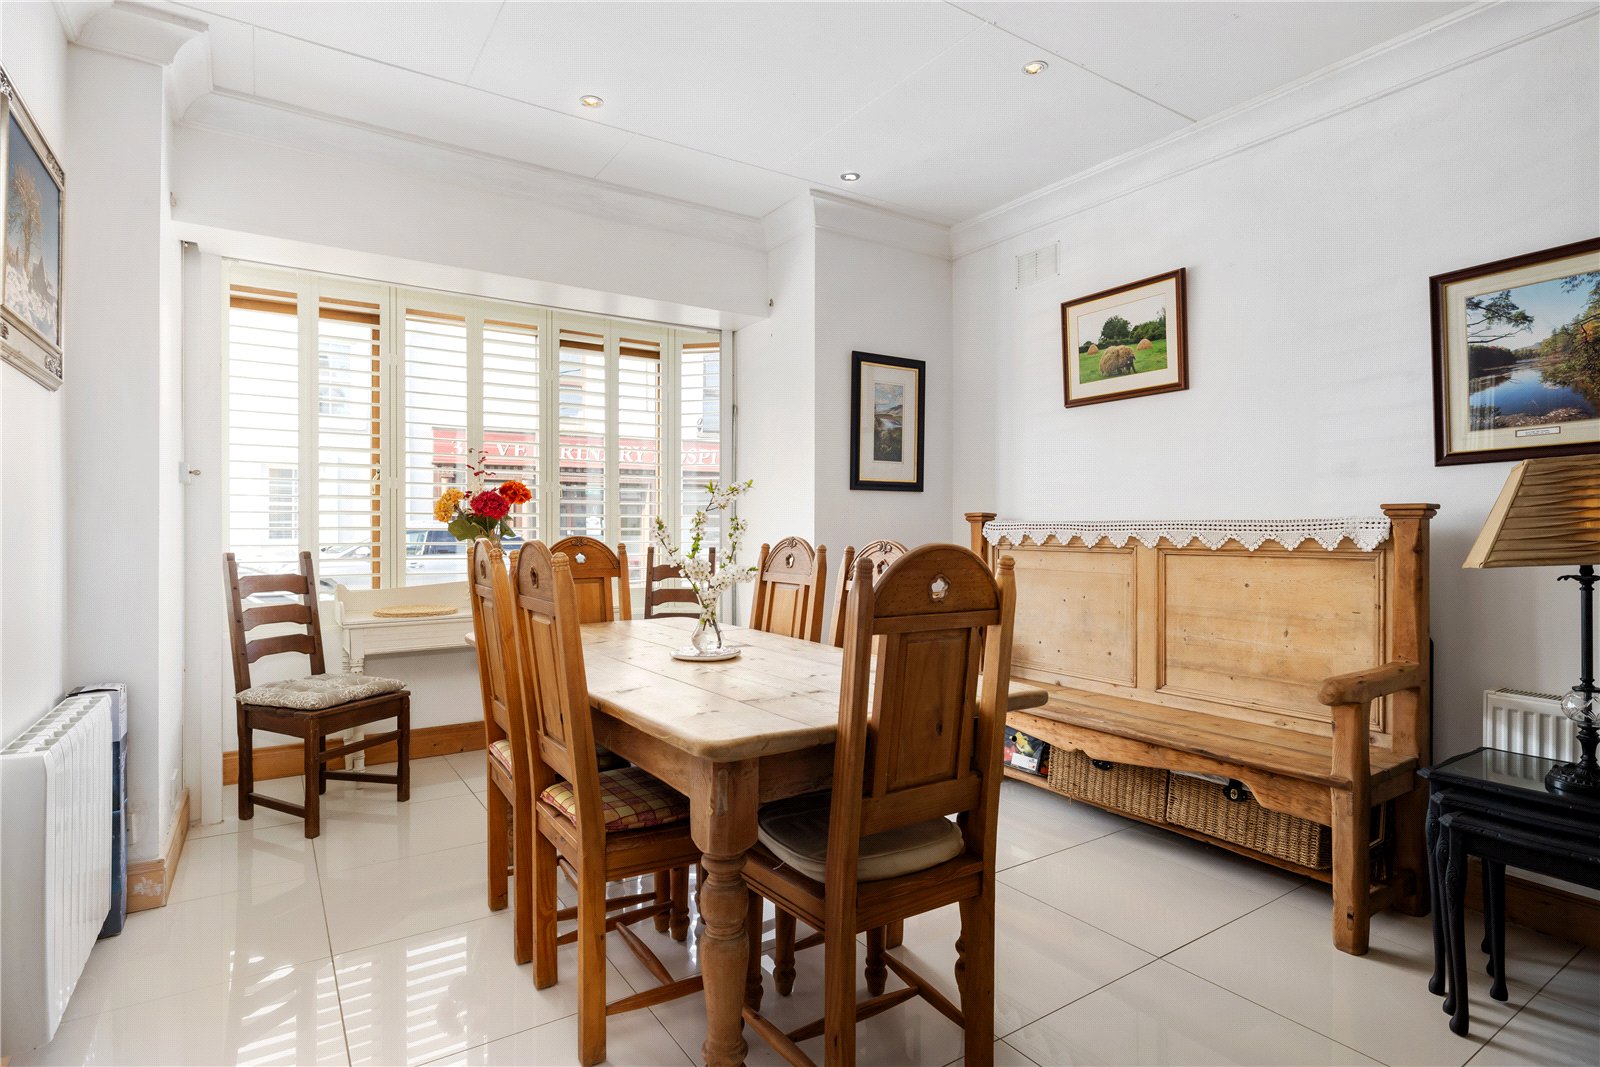
Dining Room:
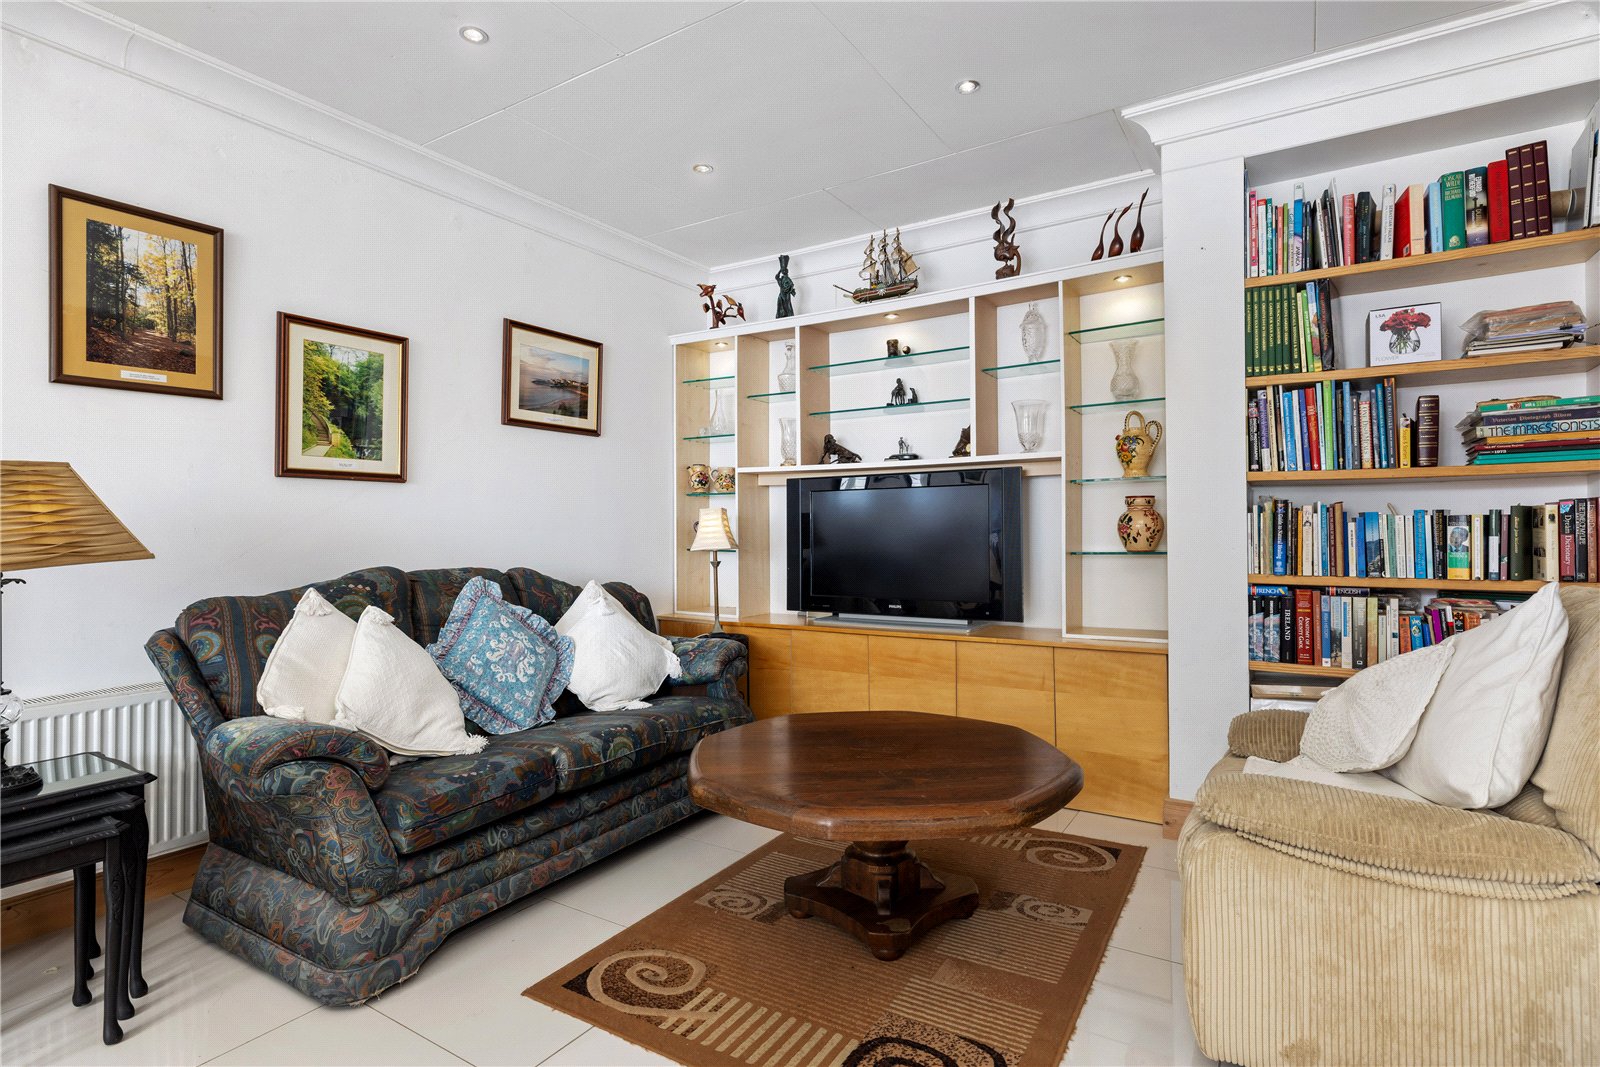
Feature bay window, porcelain tiled flooring, recessed lighting and built-in display unit.
Rear Lobby / Utility Area:
Cloak hanging / utility space.
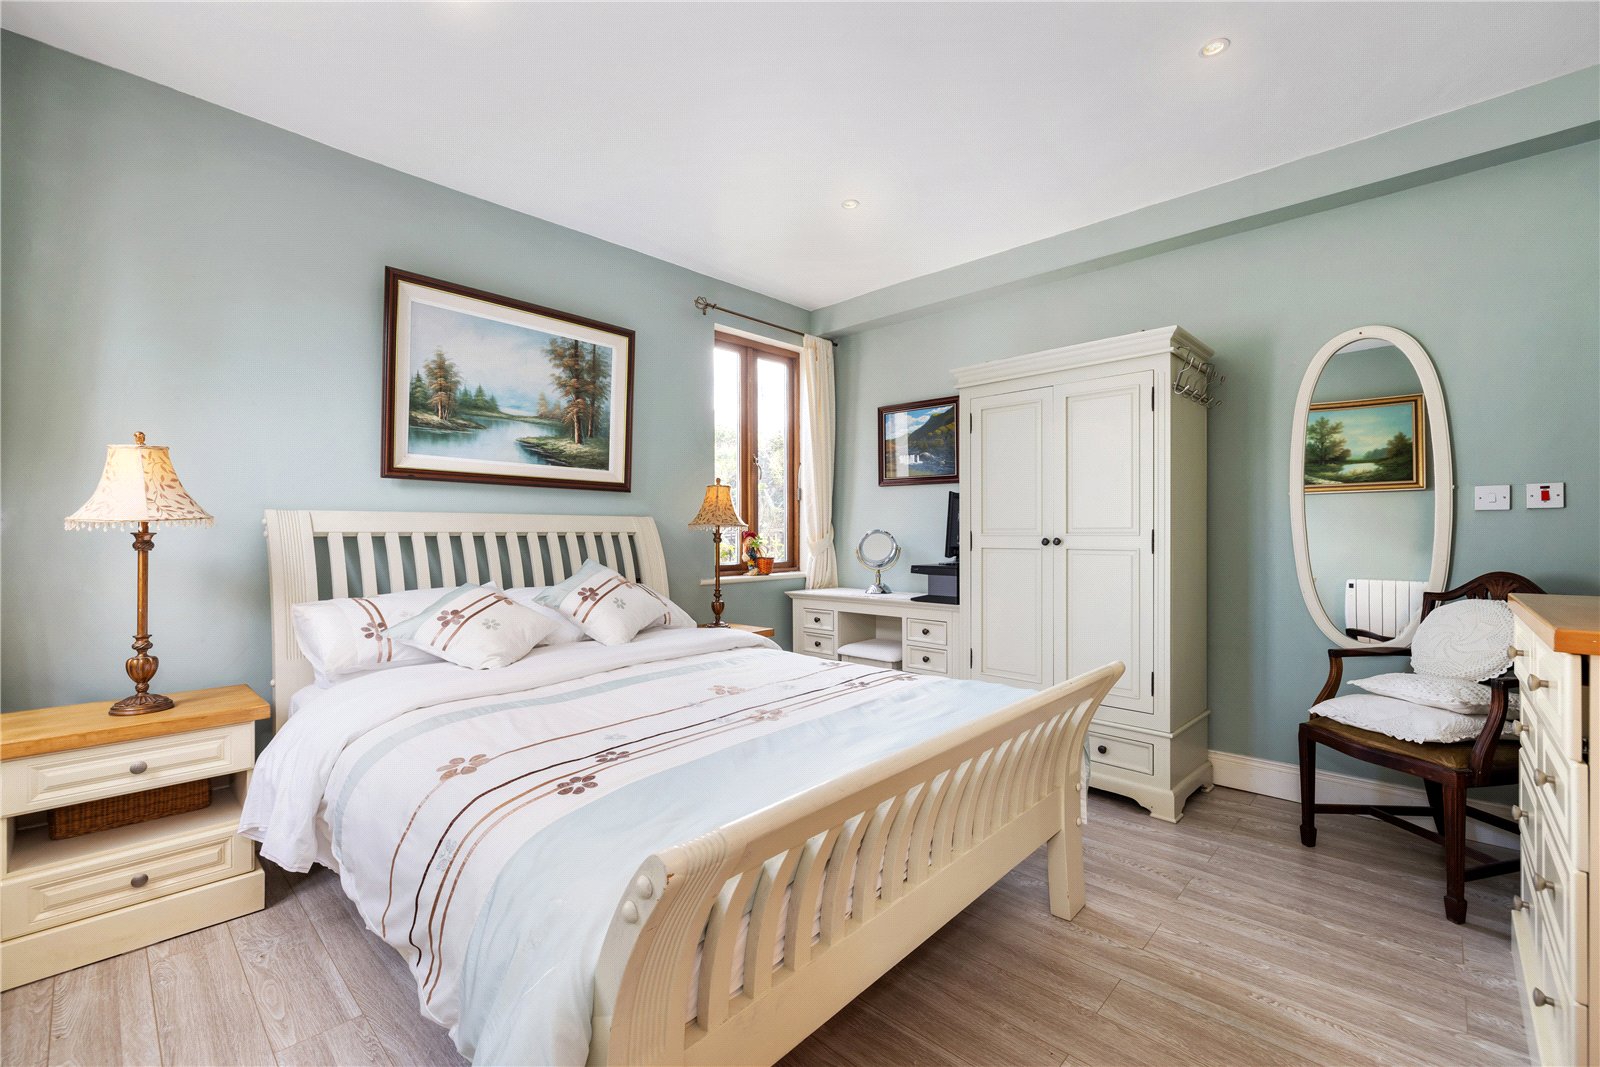
Ground Floor Bedroom:
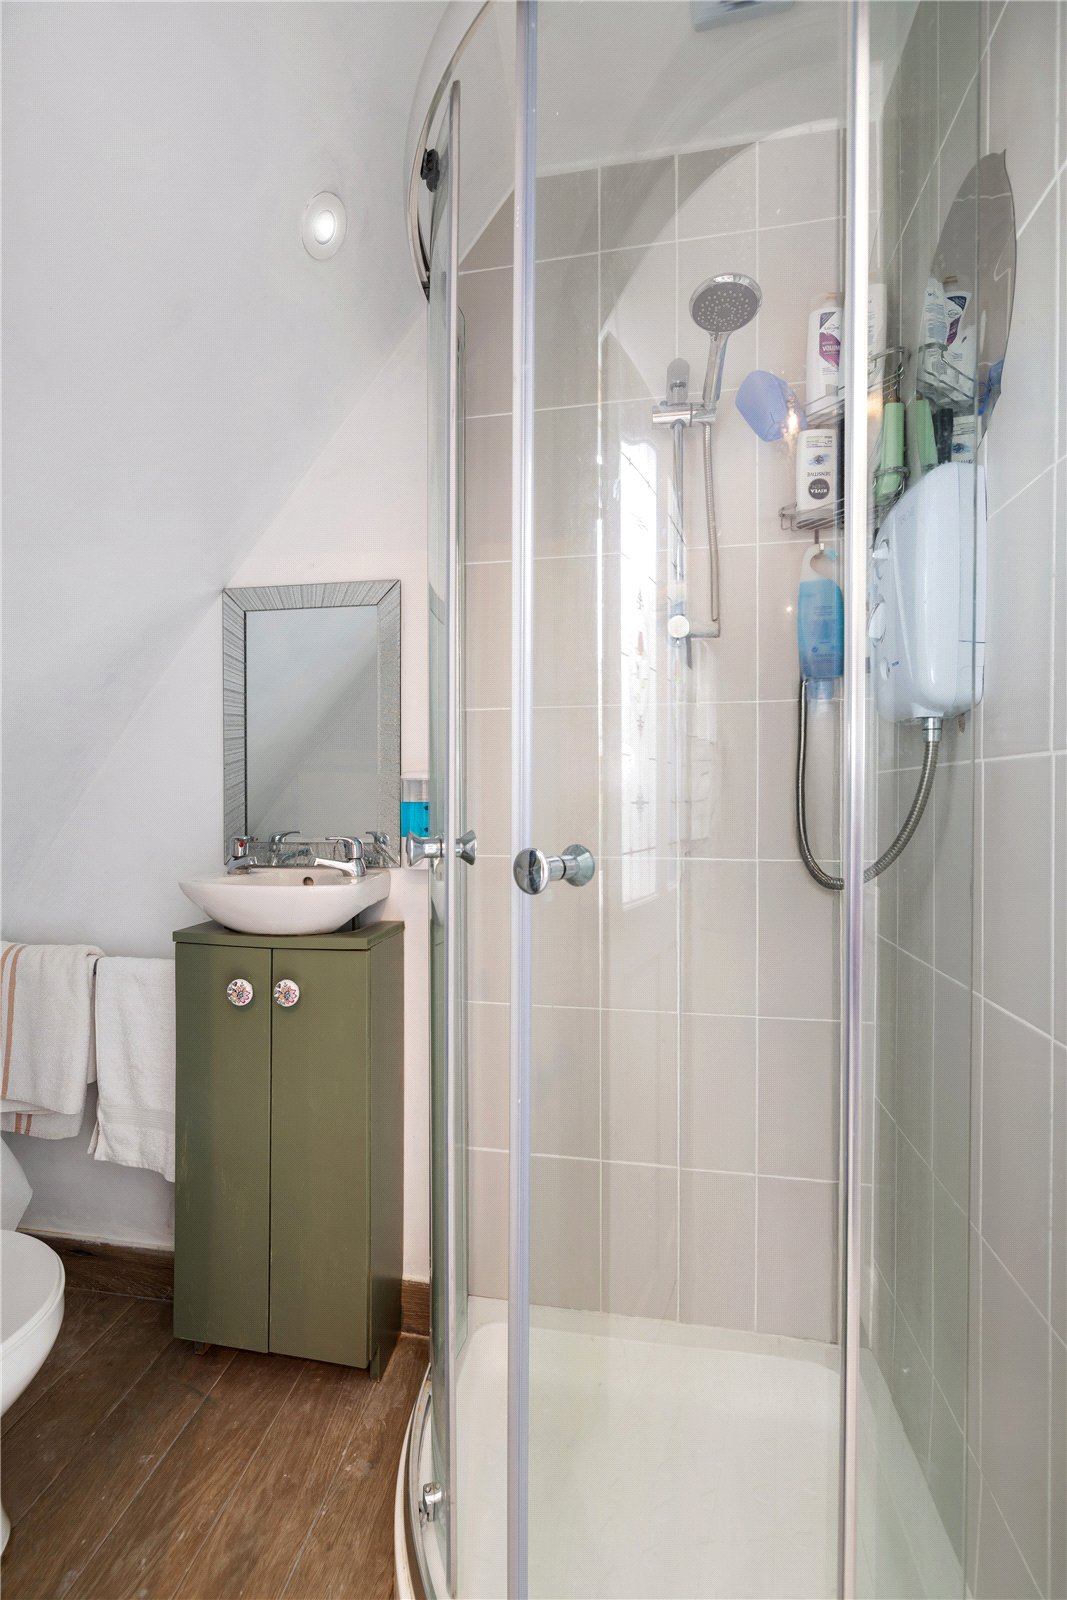
Recessed lighting and direct access to en-suite facilities. Shower.
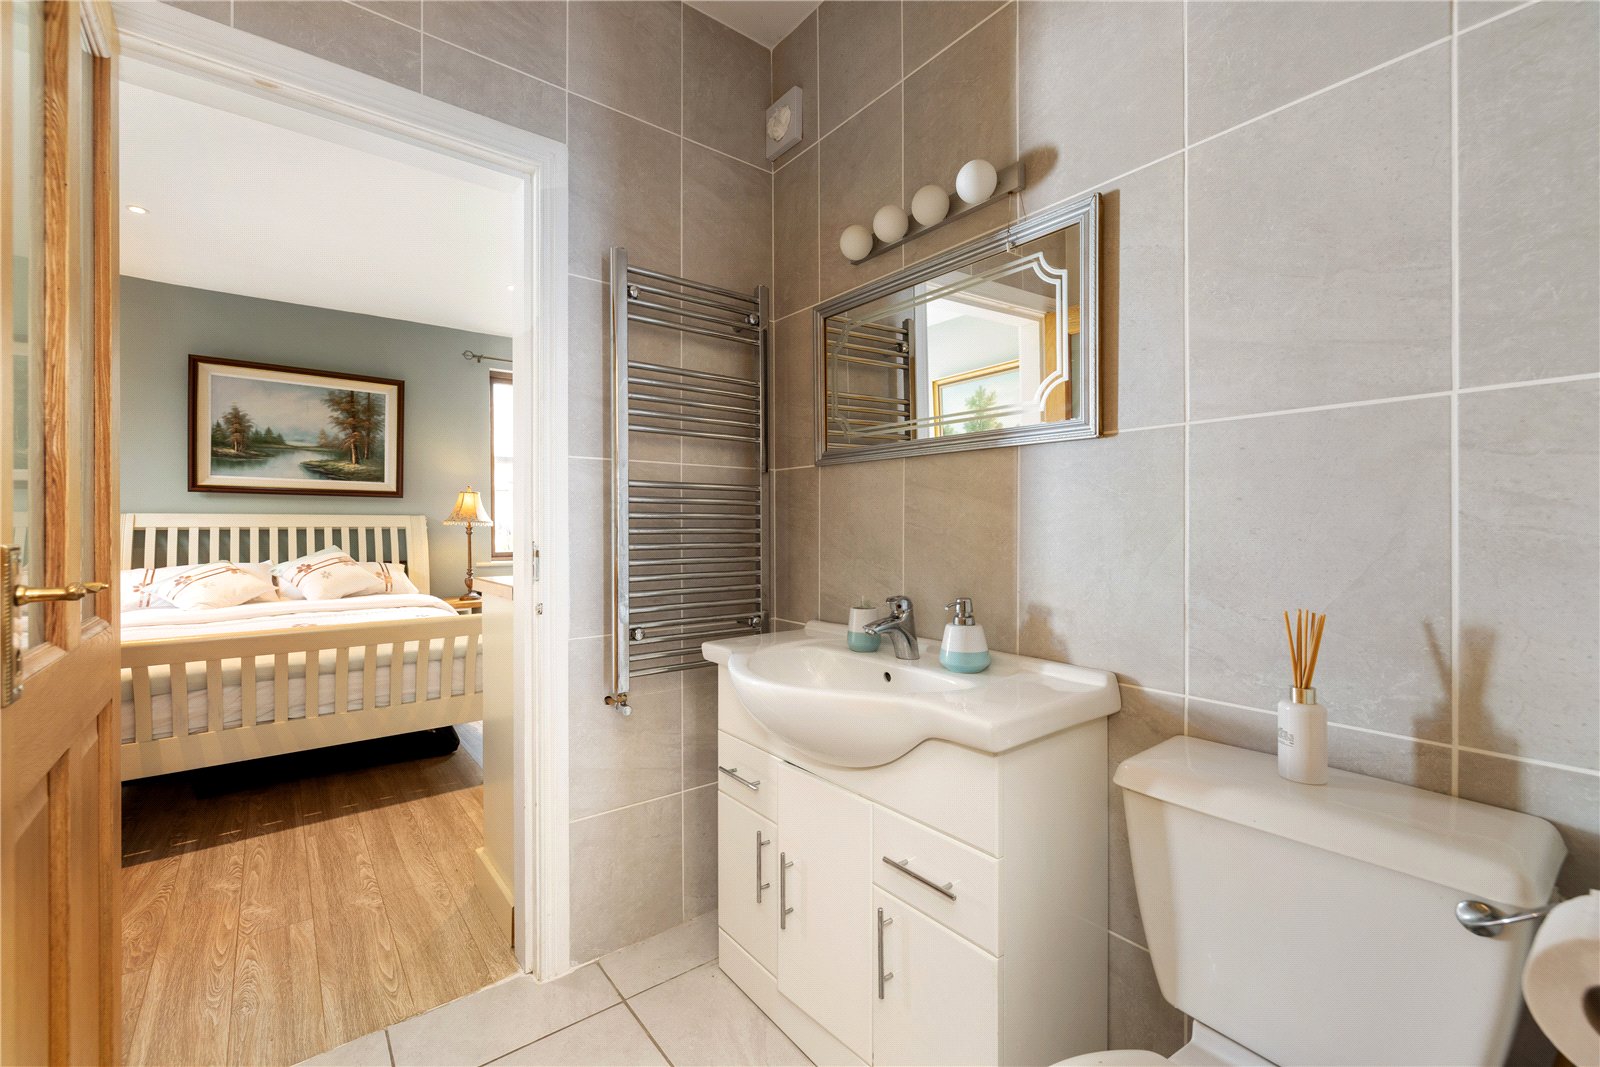
En-Suite / Guest Cloakroom: F
Fully tiled, wash hand basin with storage beneath and w/c.
Stairs & Landing:
Recessed lighting and access to attic.
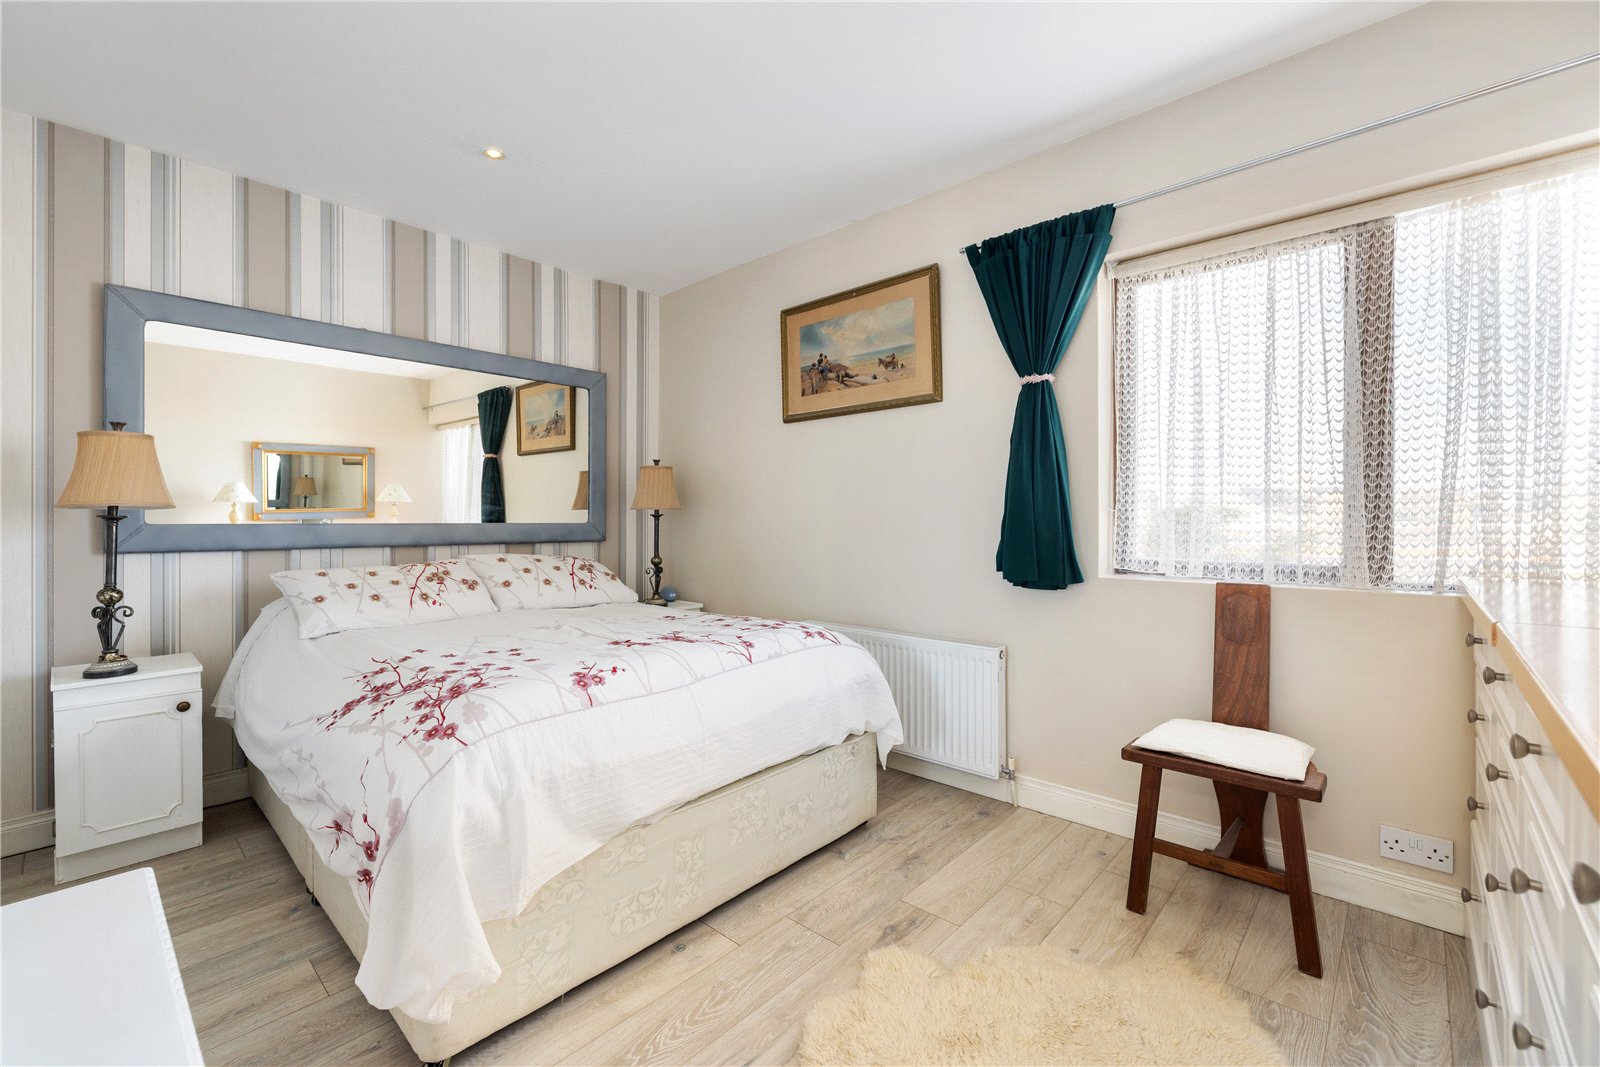
Principal Bedroom:
Large double with extensive fitted wardrobes and recessed lighting.
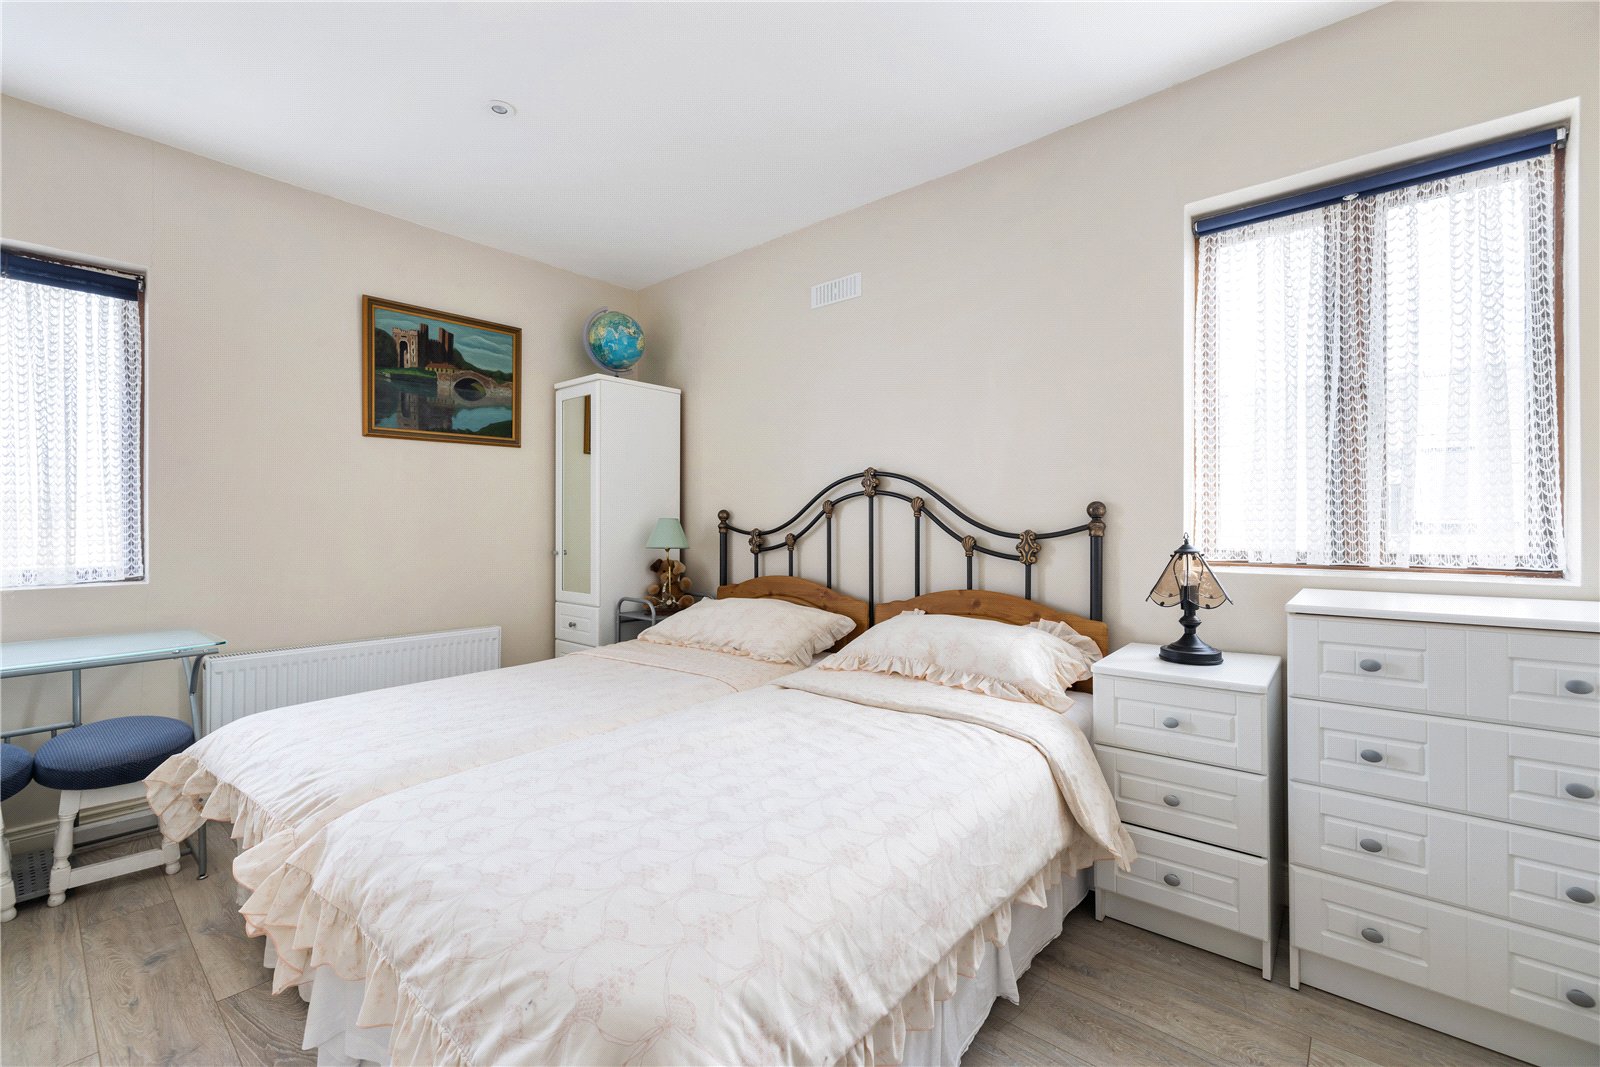
Bedroom 2:
Double bedroom with recessed lighting.
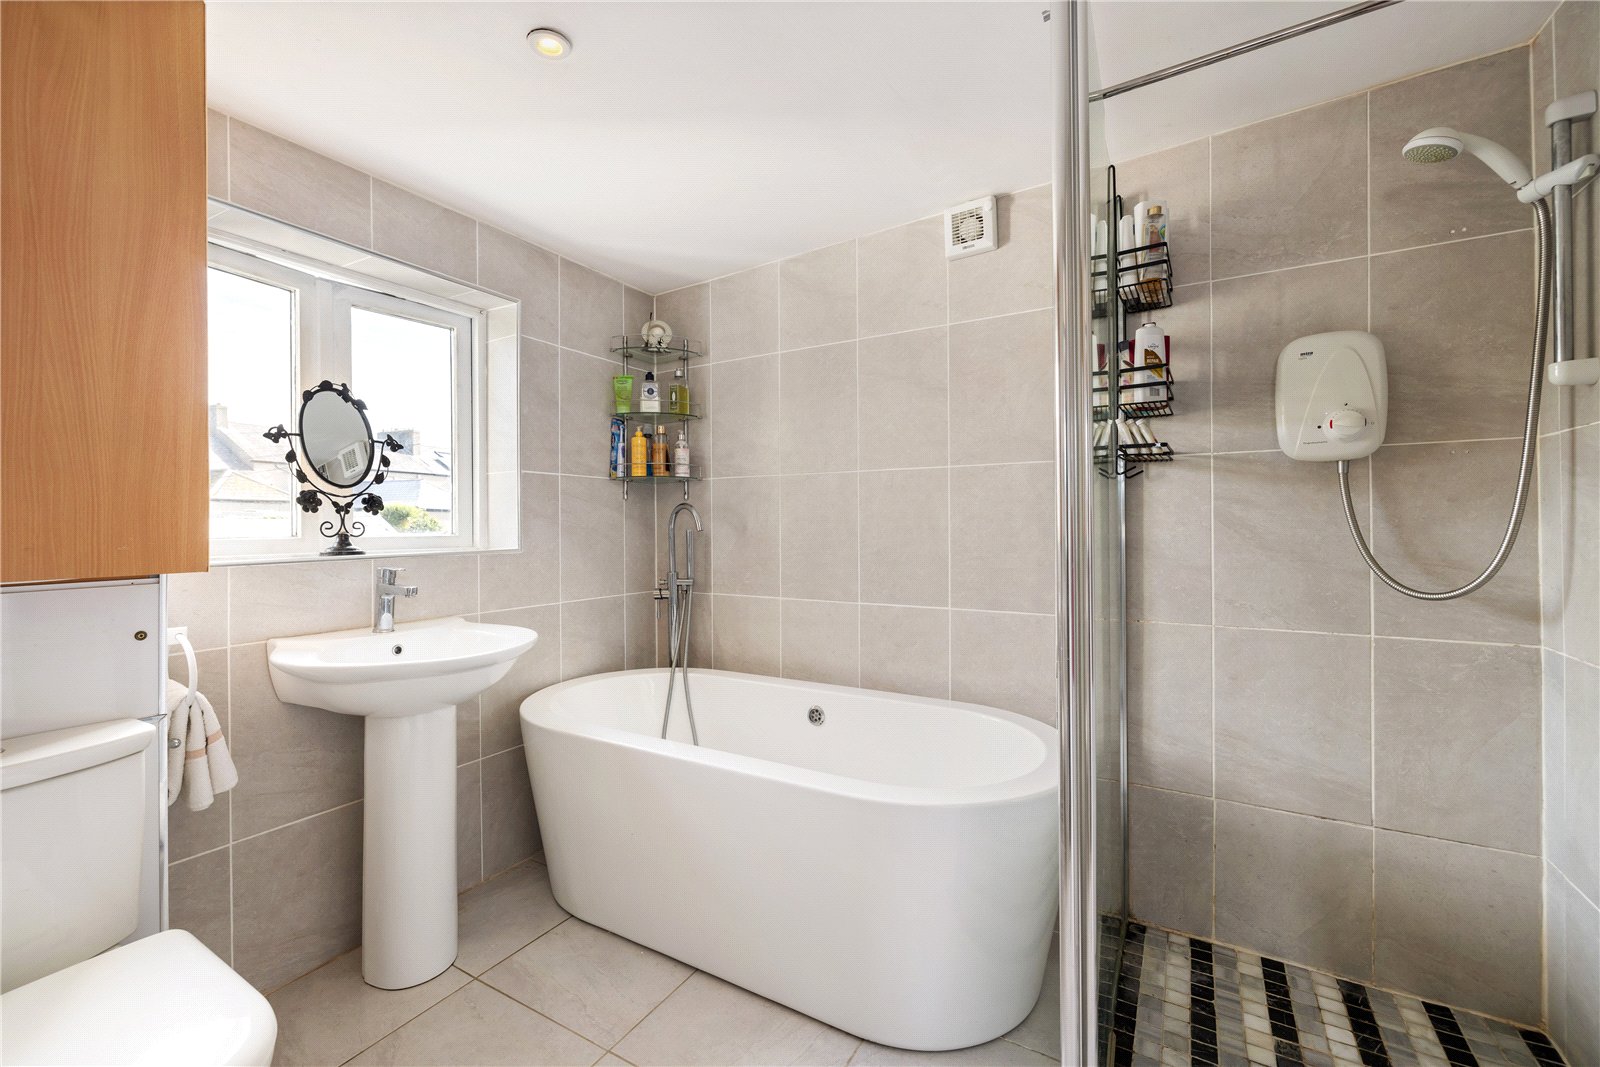
Main Bathroom:
Fully tiled with bath (shower over), separate walk-in shower with Mira thermostatic unit, heated towel rail, wash hand basin and w/c.
SELF-CONTAINED APARTMENT (SEPARATE ACCESS)
Entrance Hall:
Storage press, video intercom and alarm control panel.
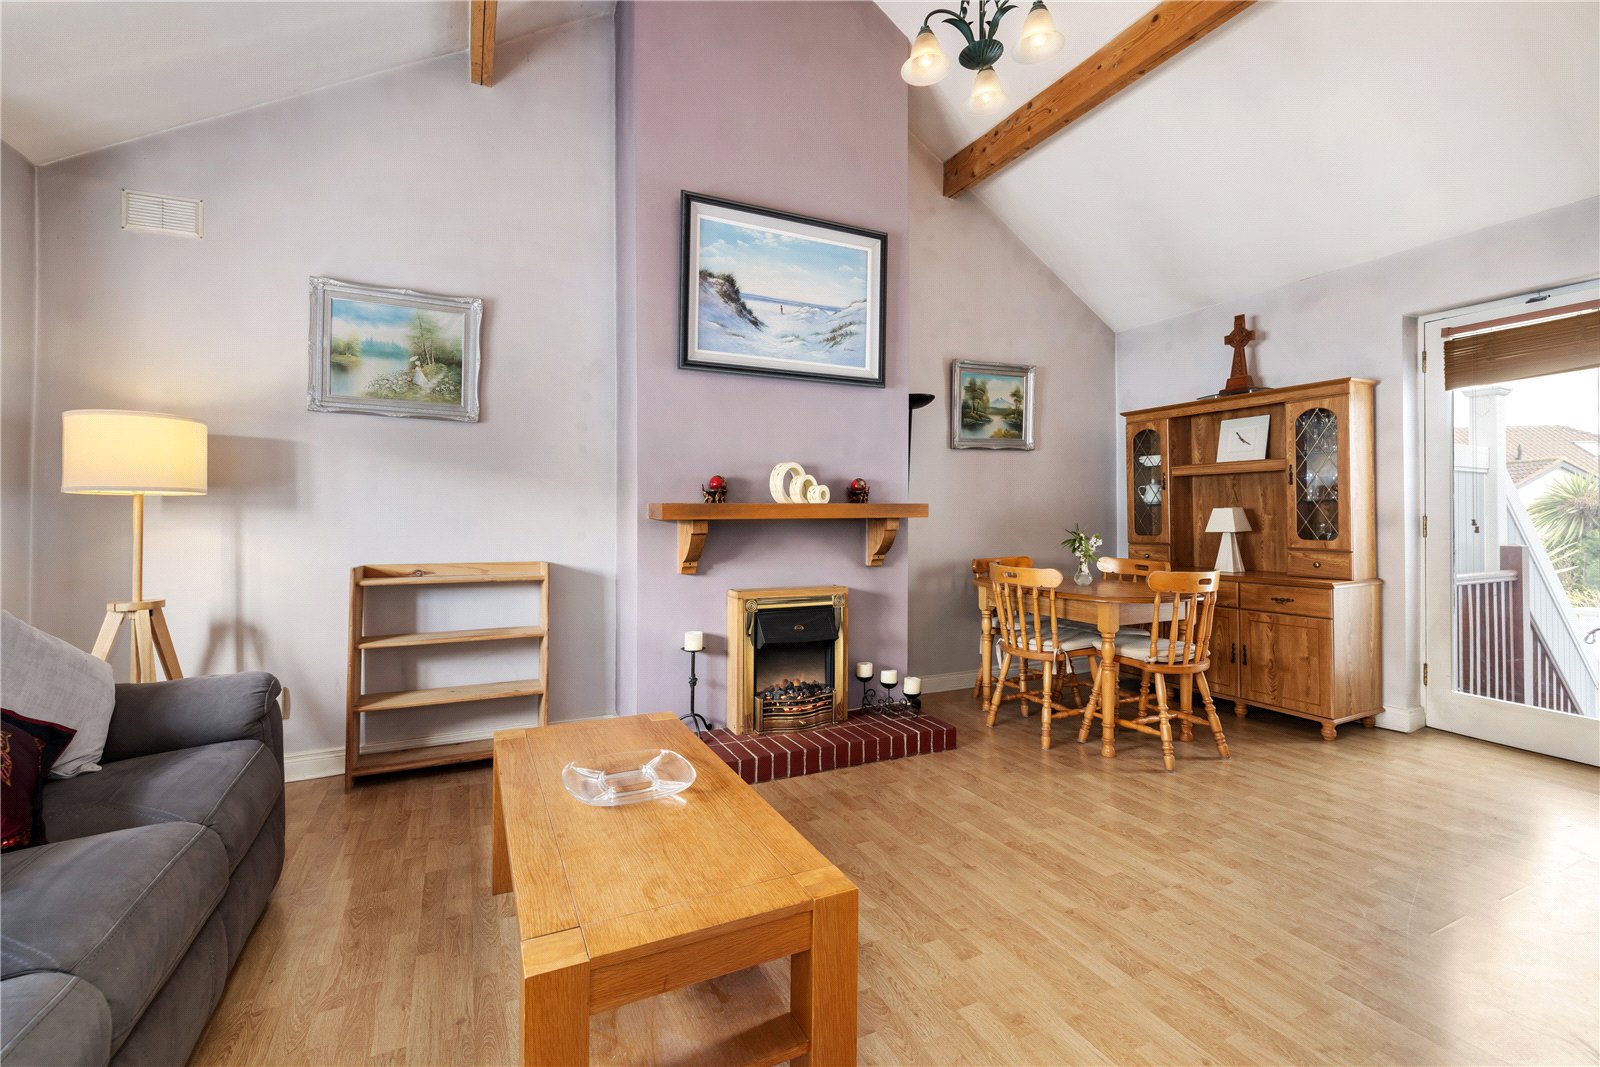
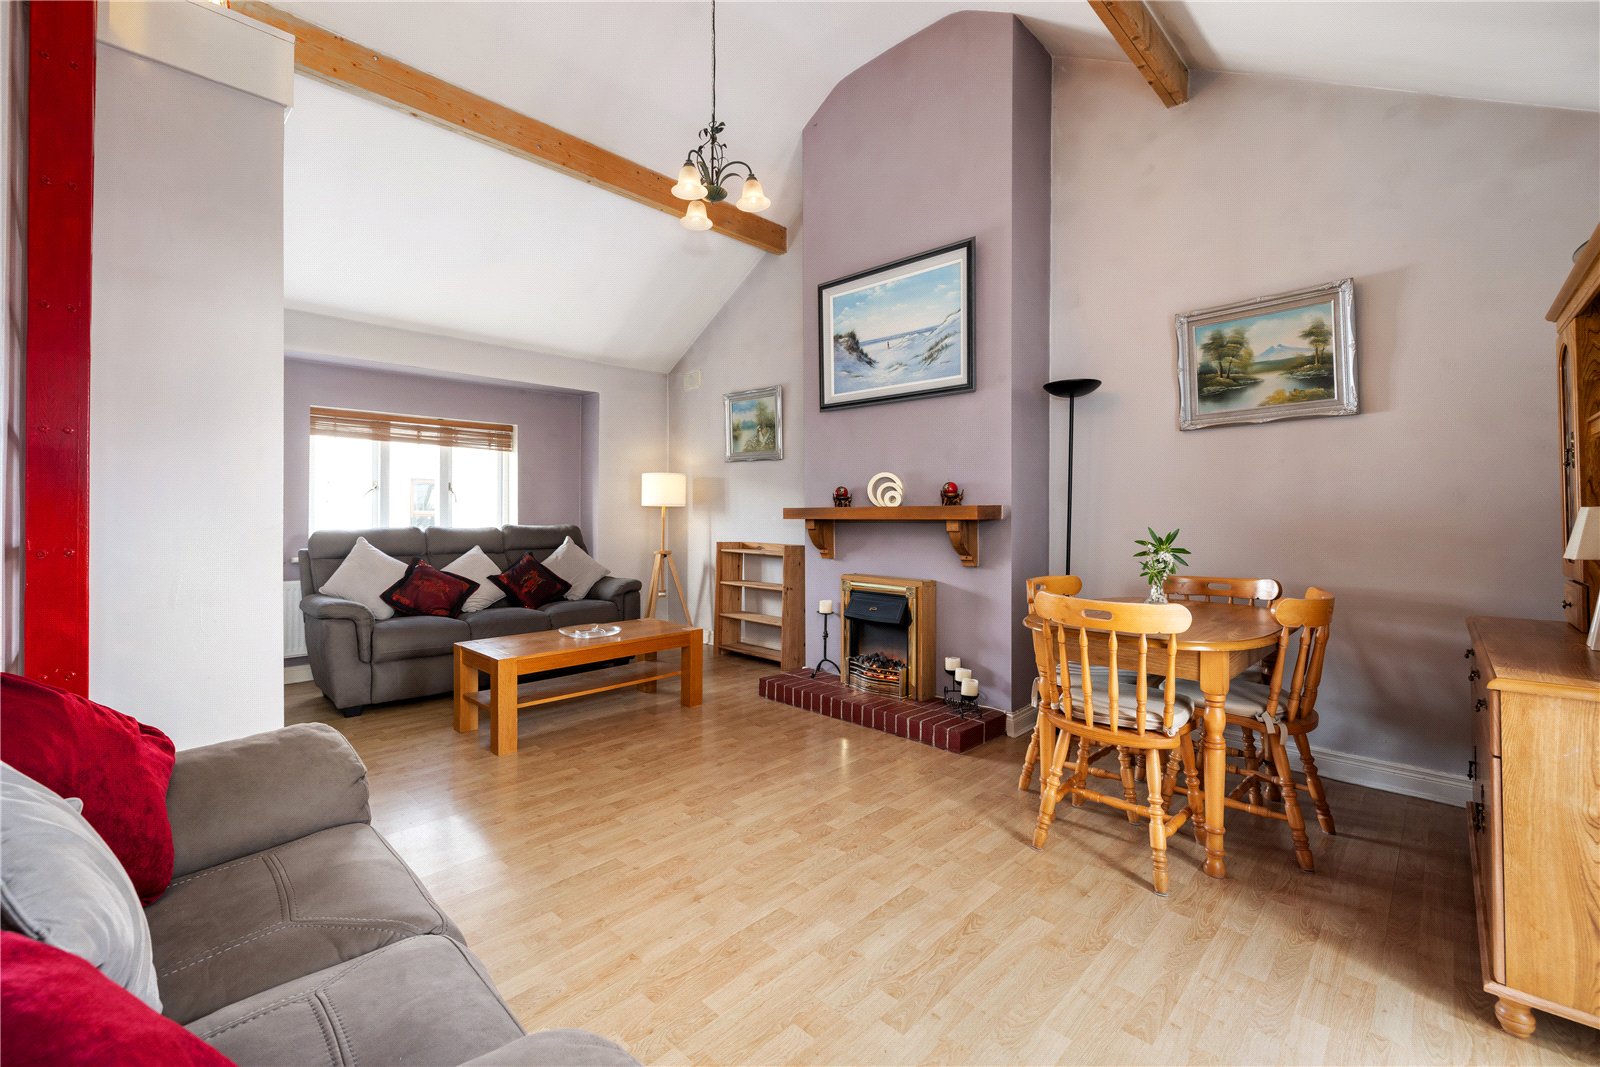
Living / Dining:
Large open-plan space with vaulted ceiling and electric fire.
Kitchen:
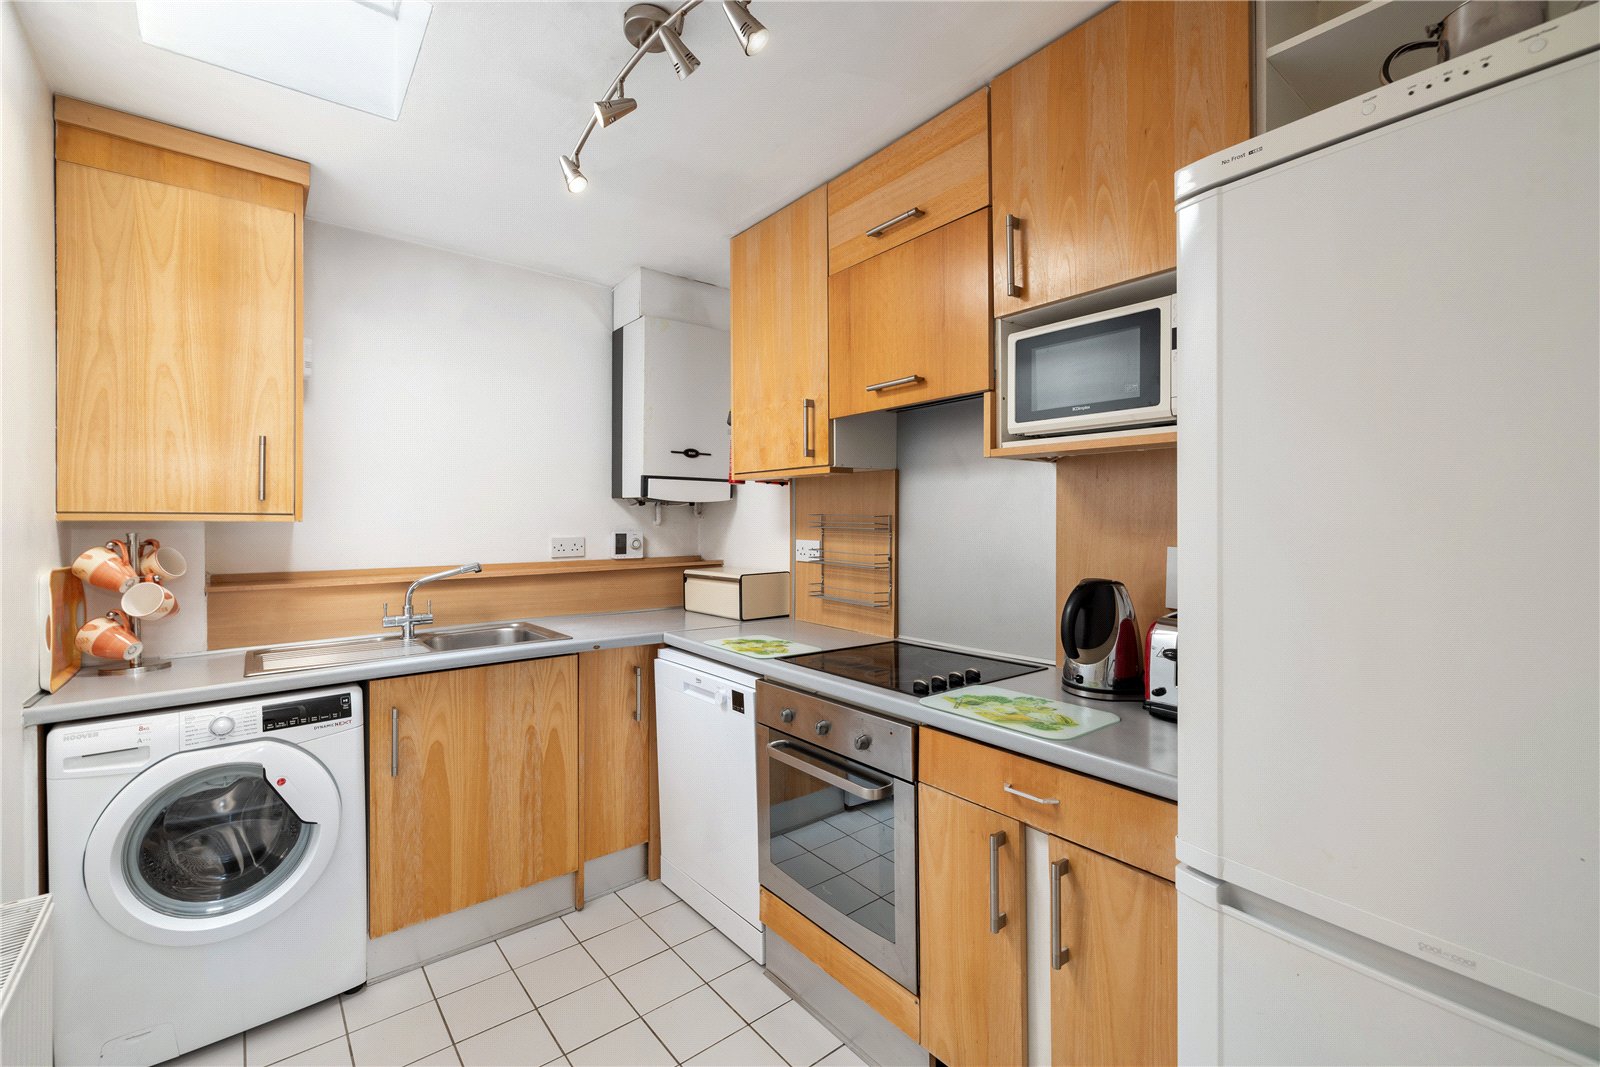
Fitted floor and wall units, oven, ceramic hob, extractor, plumbed for dishwasher and washing machine; gas-fired boiler.
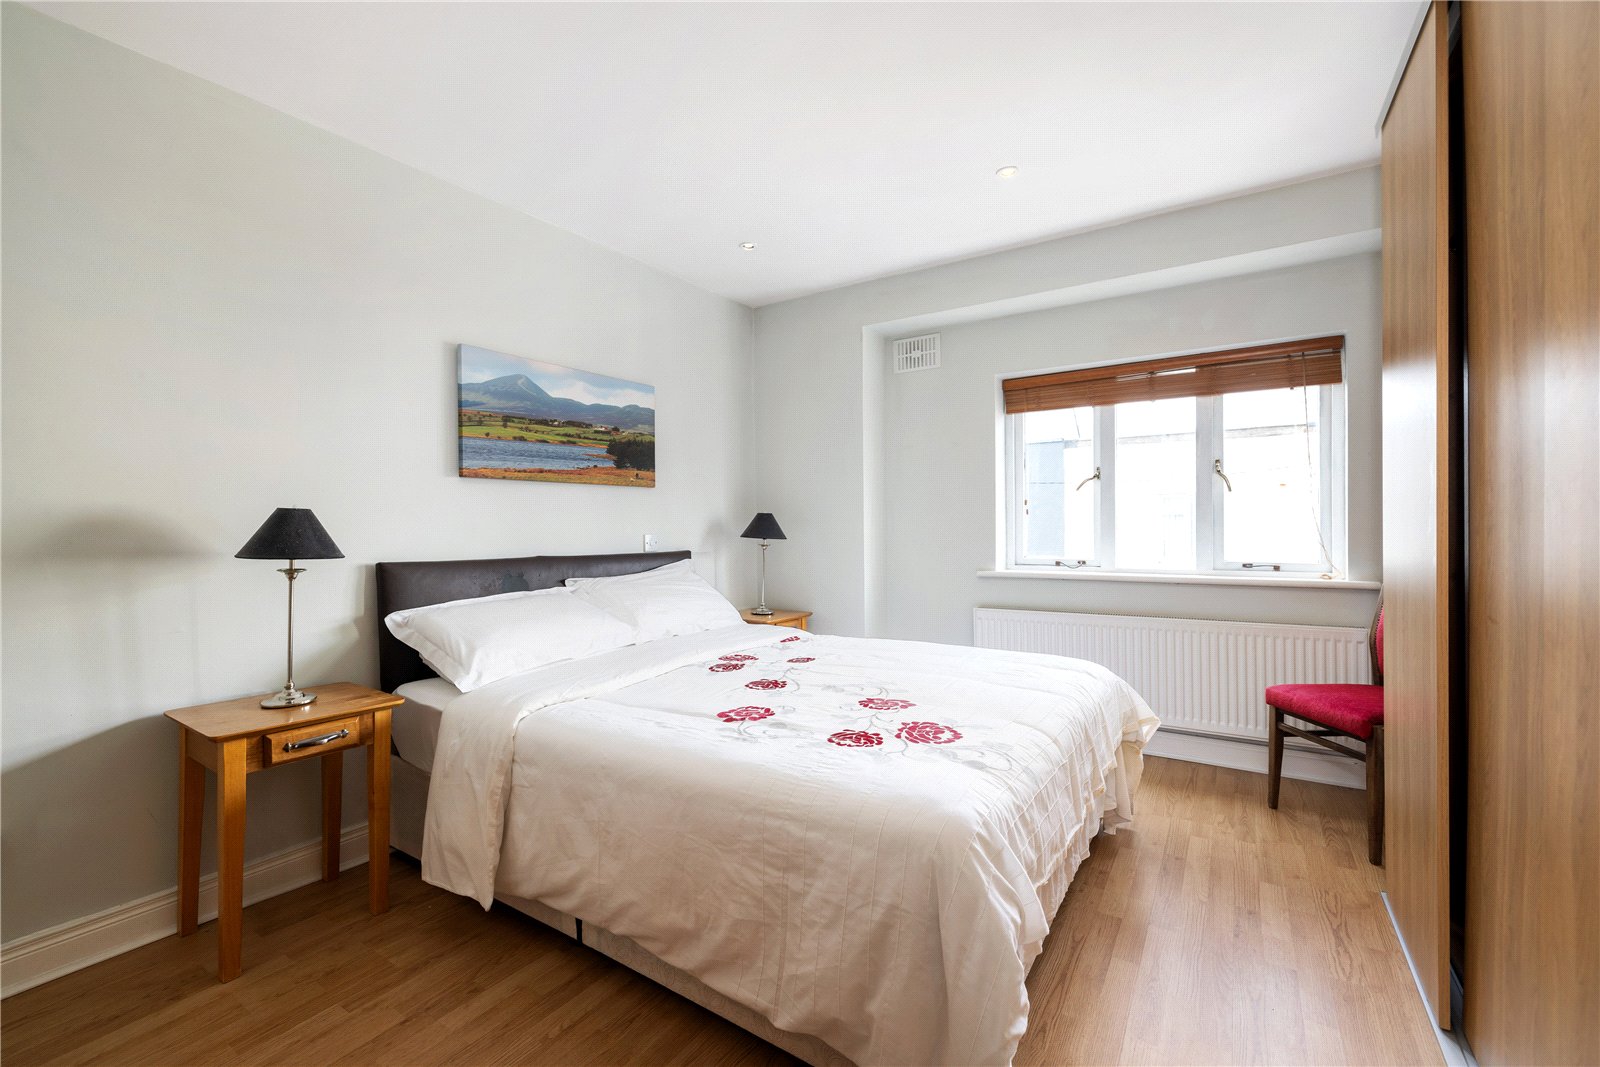
Bedroom 1:
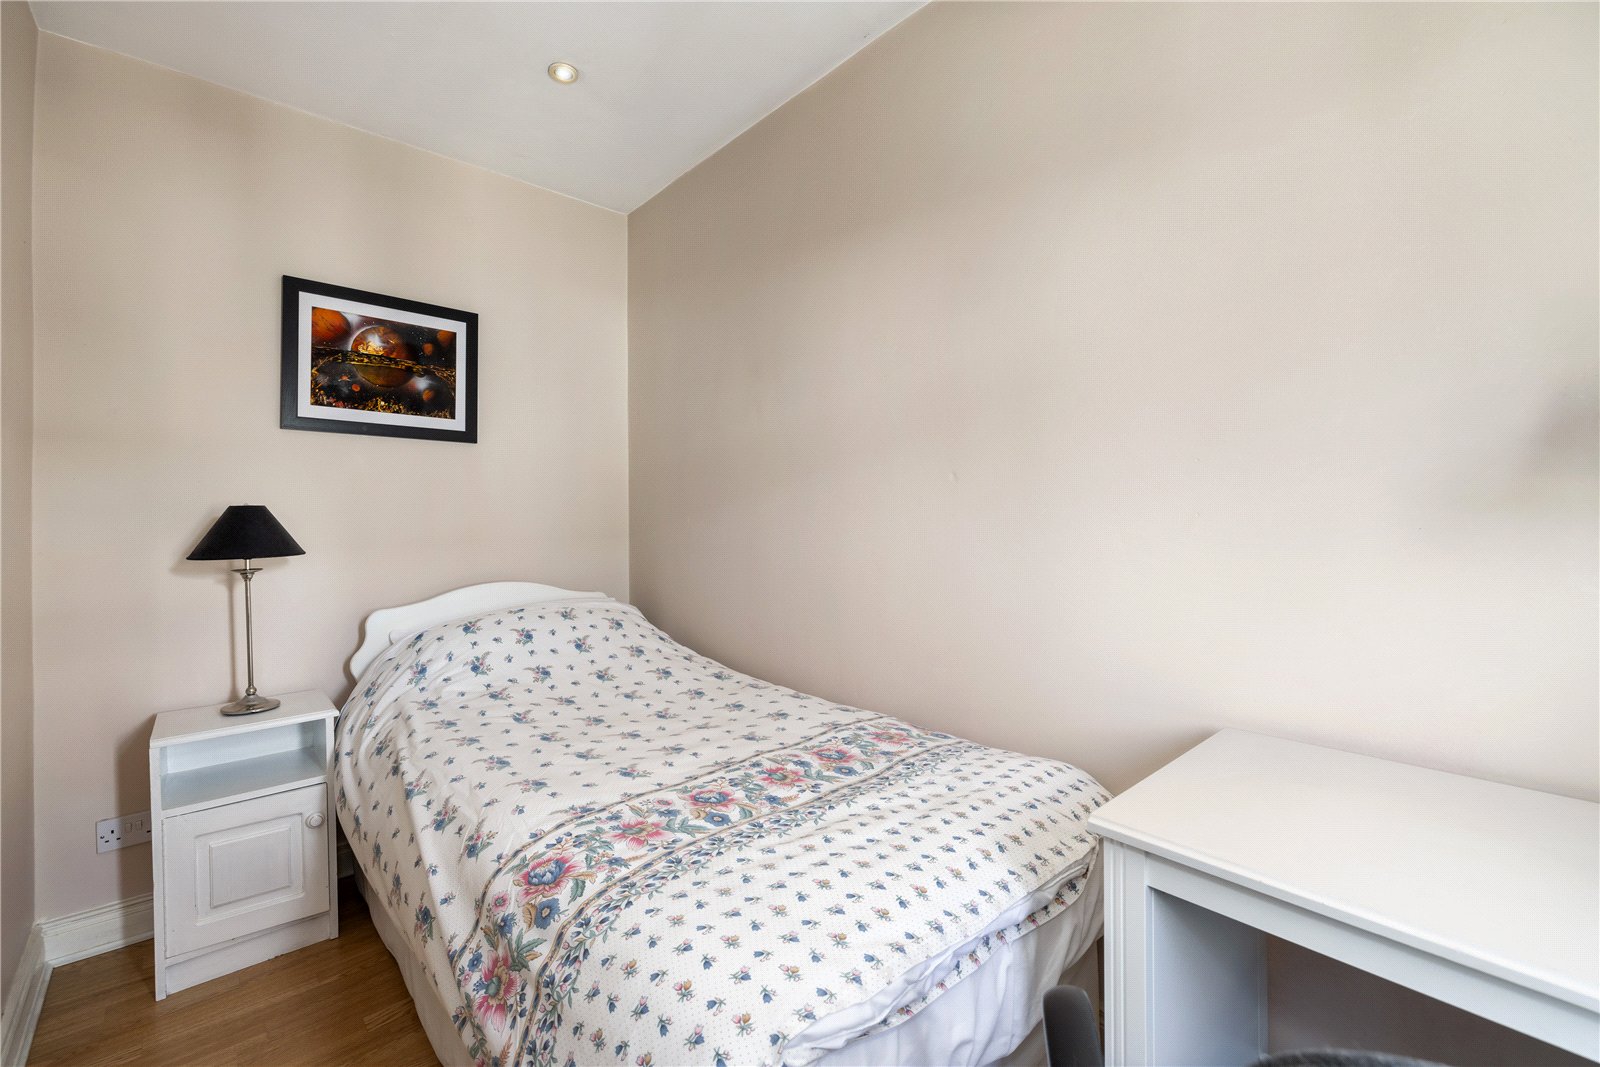
Double bedroom with recessed lighting.
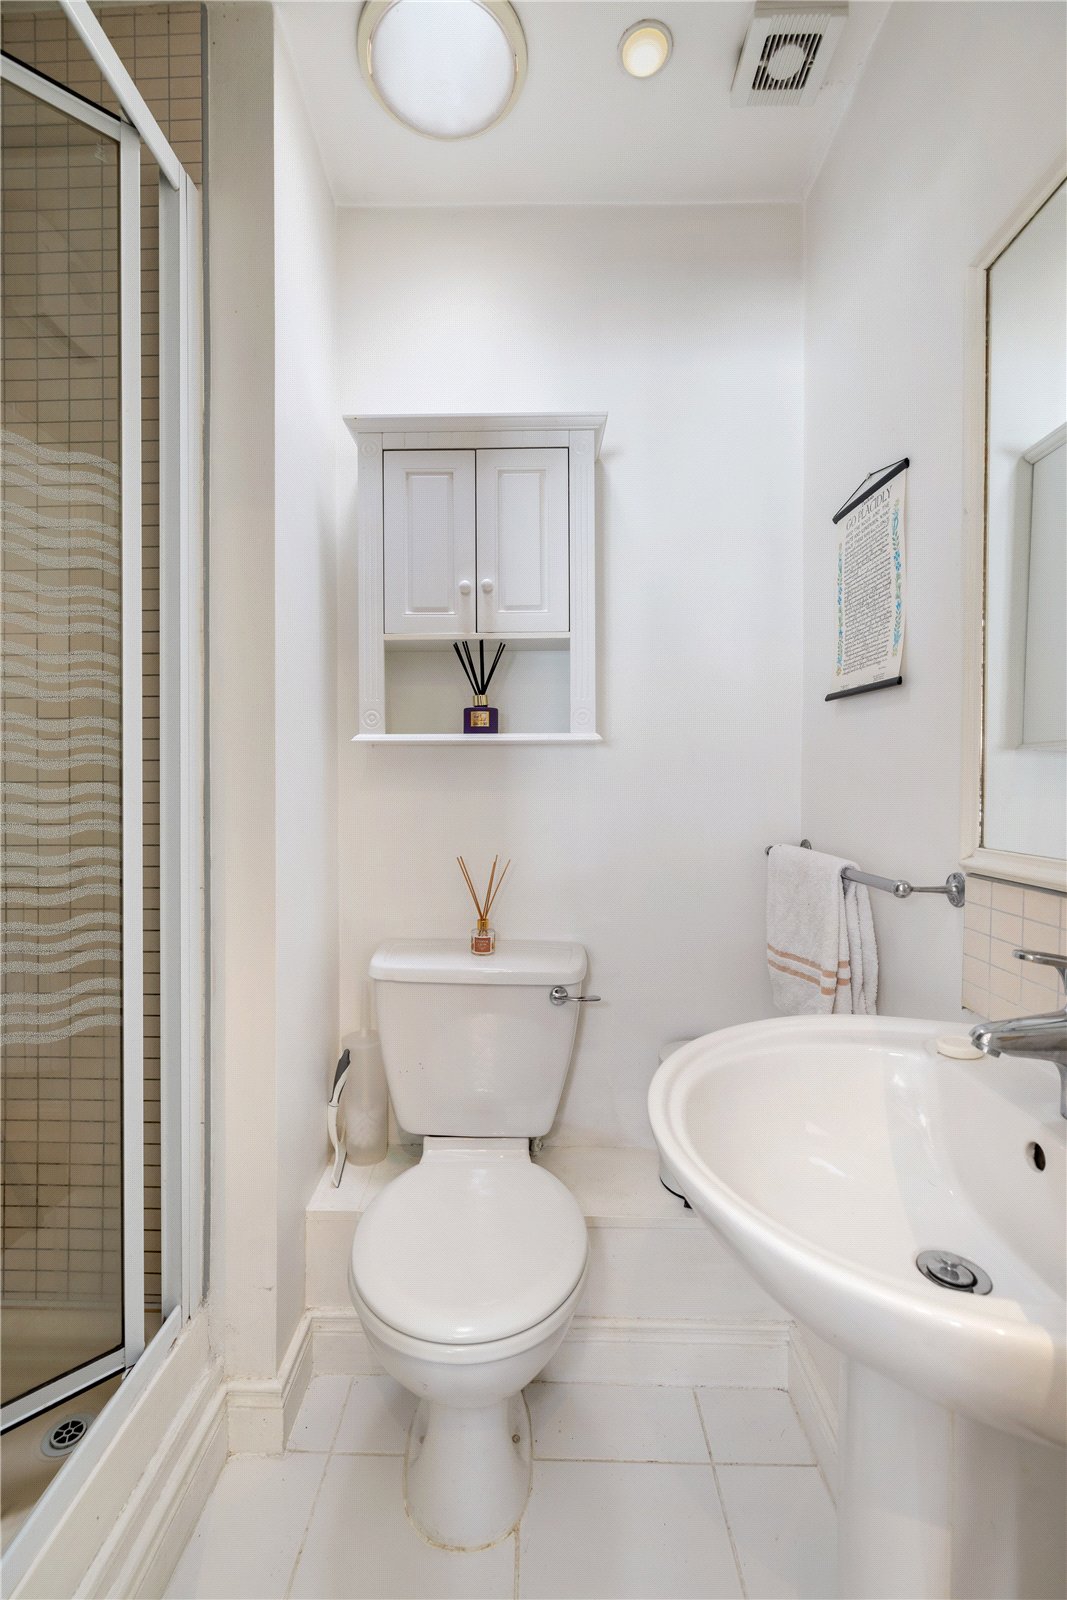
En-Suite:
Shower cubicle with electric shower, wash hand basin and w/c.
Bedroom 2:
Double bedroom with wood flooring.
Main Bathroom:
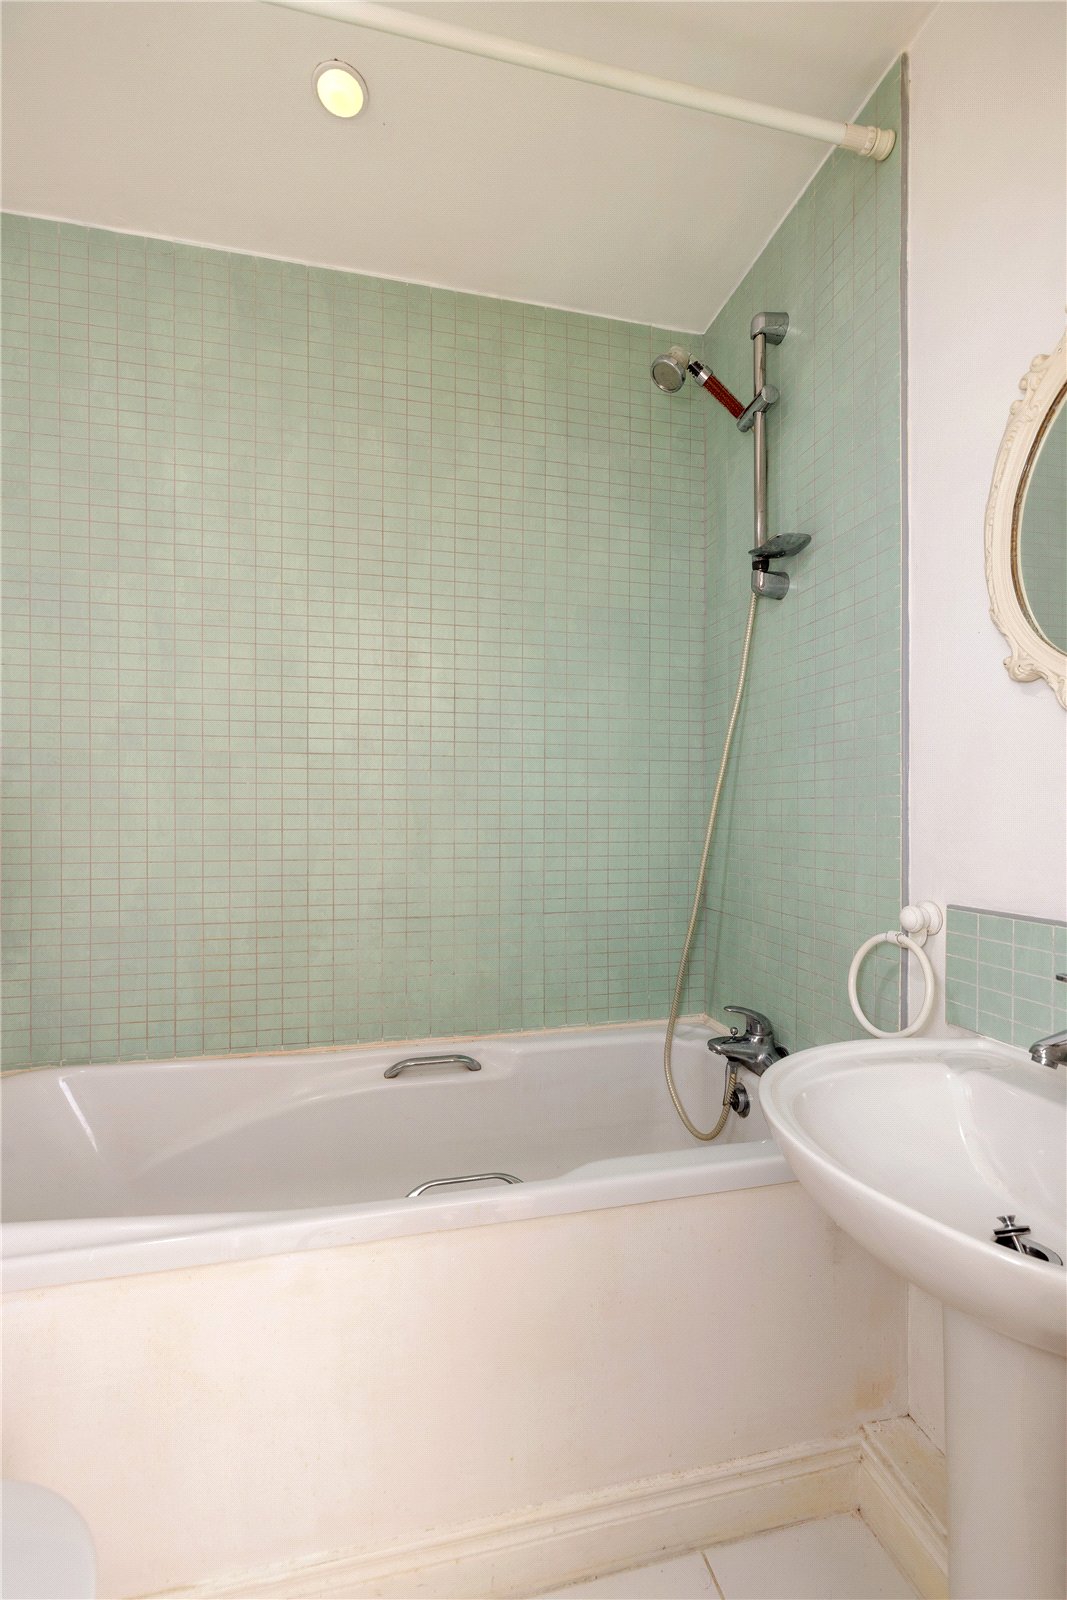
Bath with shower attachment over, wash hand basin and w/c.
REAR STORAGE STRUCTURE
Open-Plan Area:
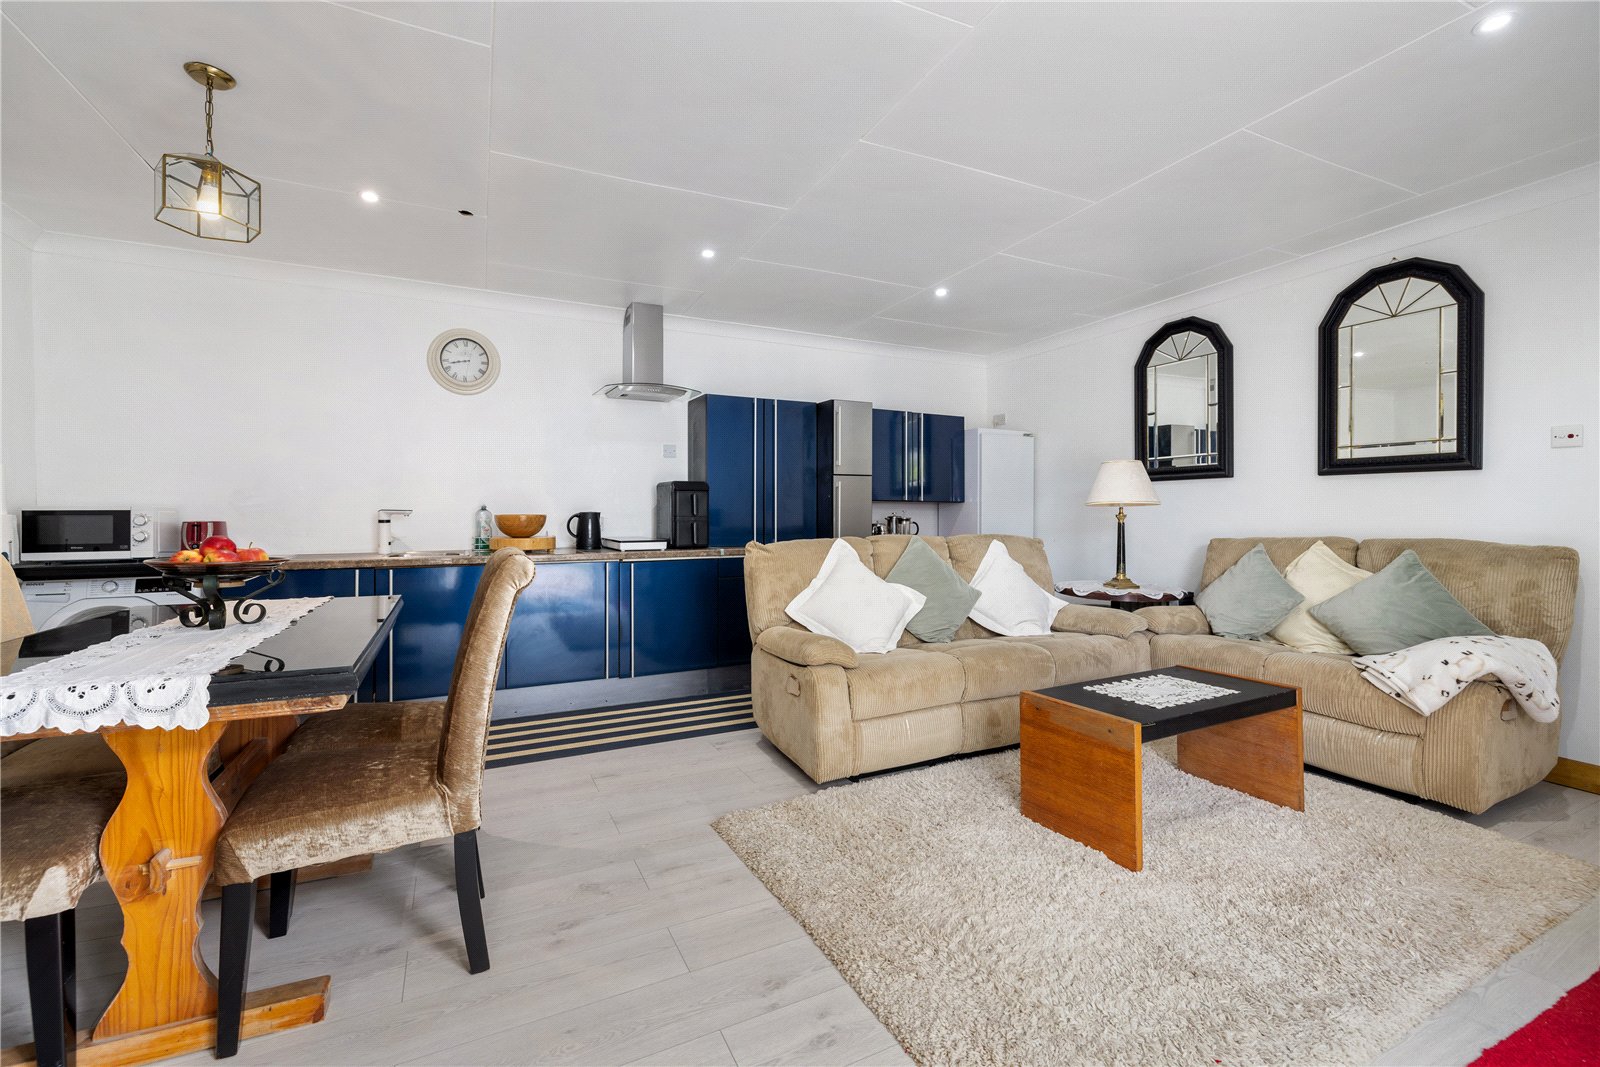
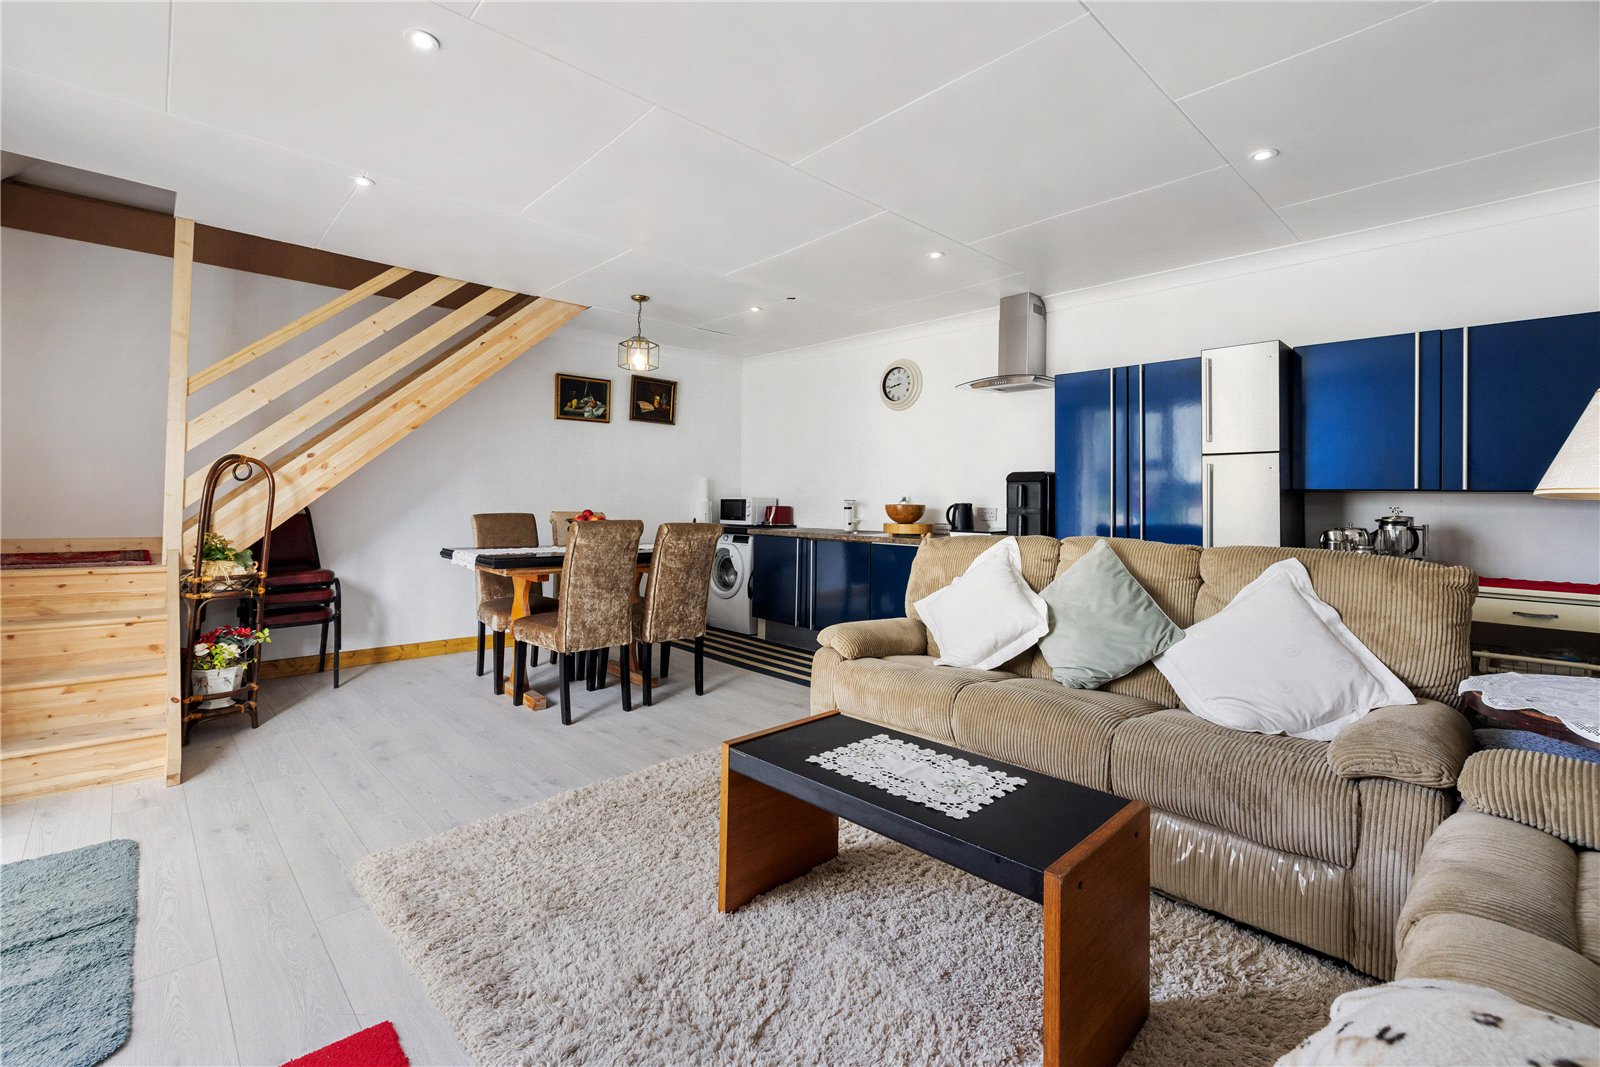
Wood flooring with fitted kitchen area and recessed lighting; provision for dishwasher and washing machine.
First Floor Room:
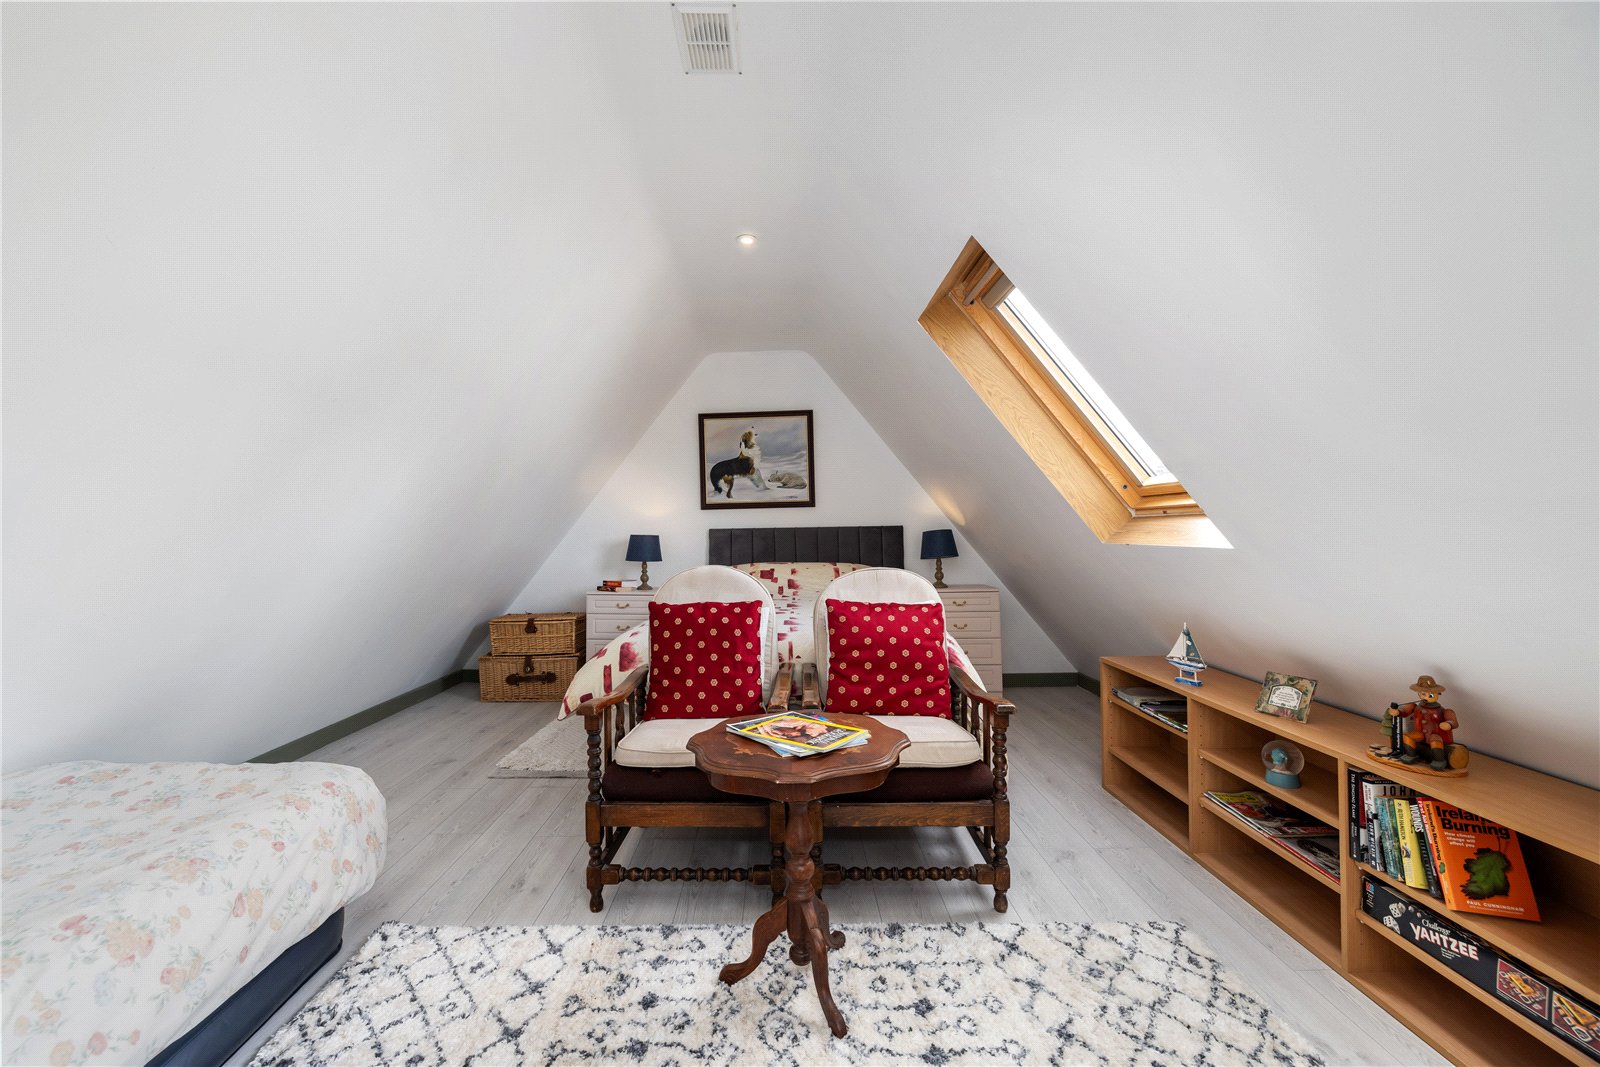
Rooflights.
Shower Room:
Electric shower, wash hand basin and w/c.
Outside:
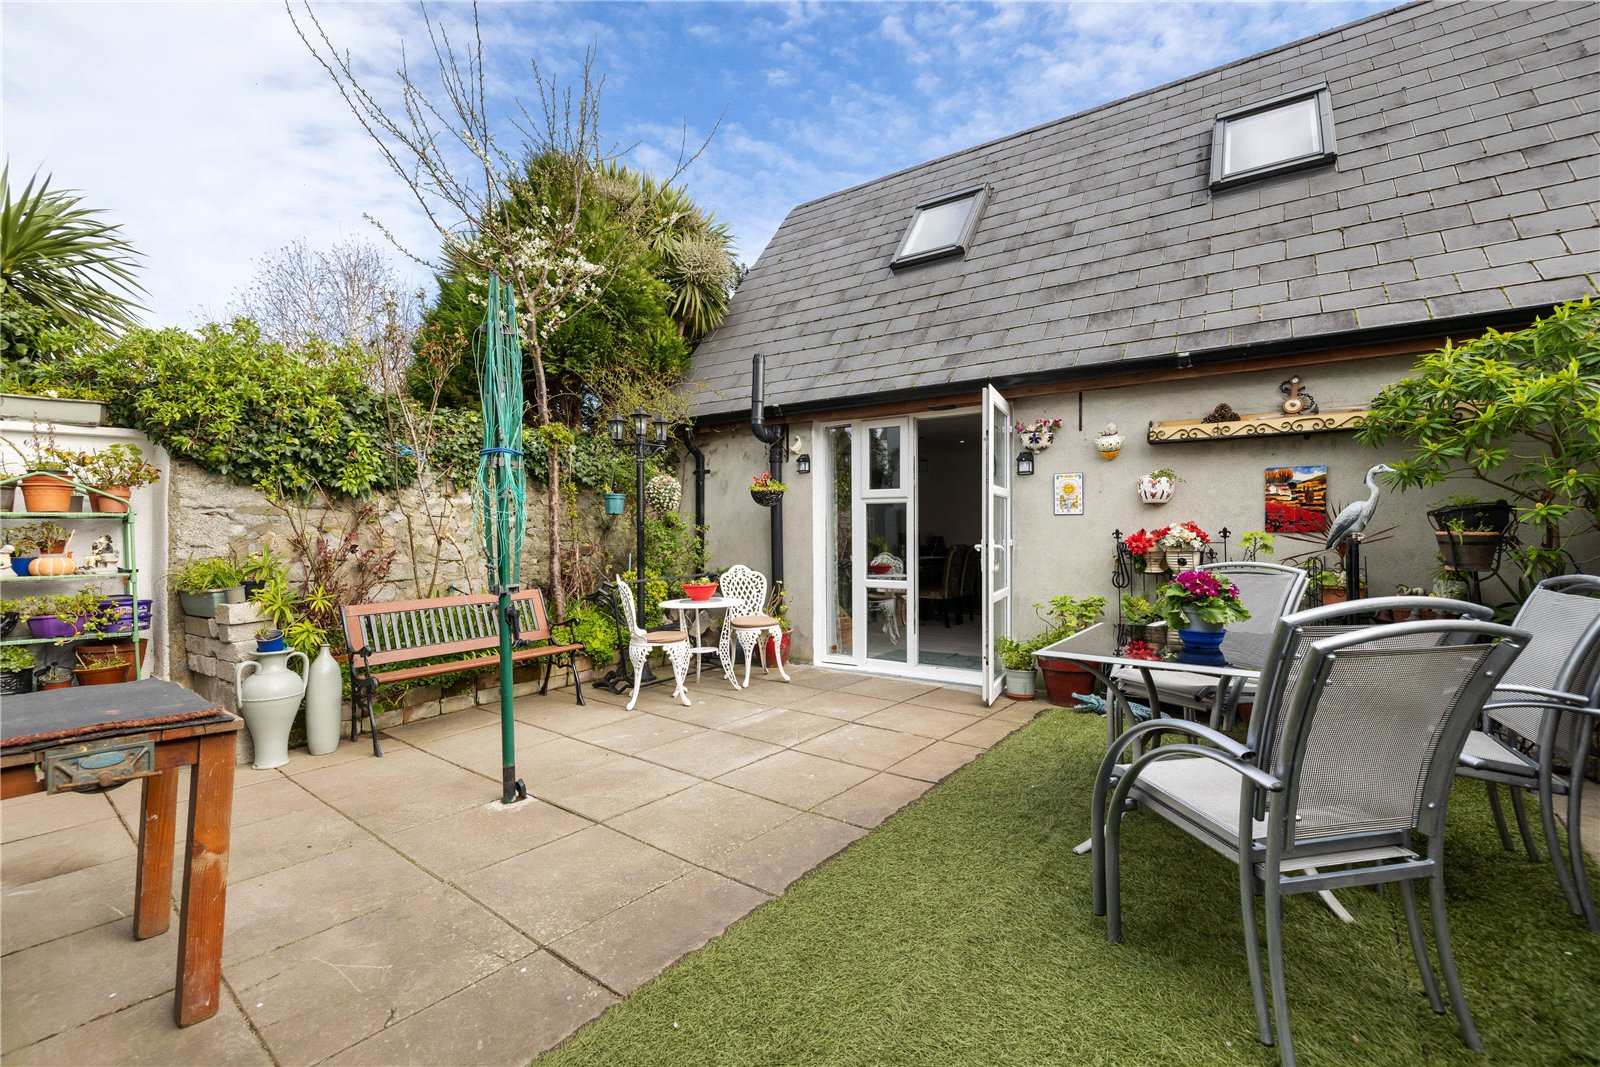
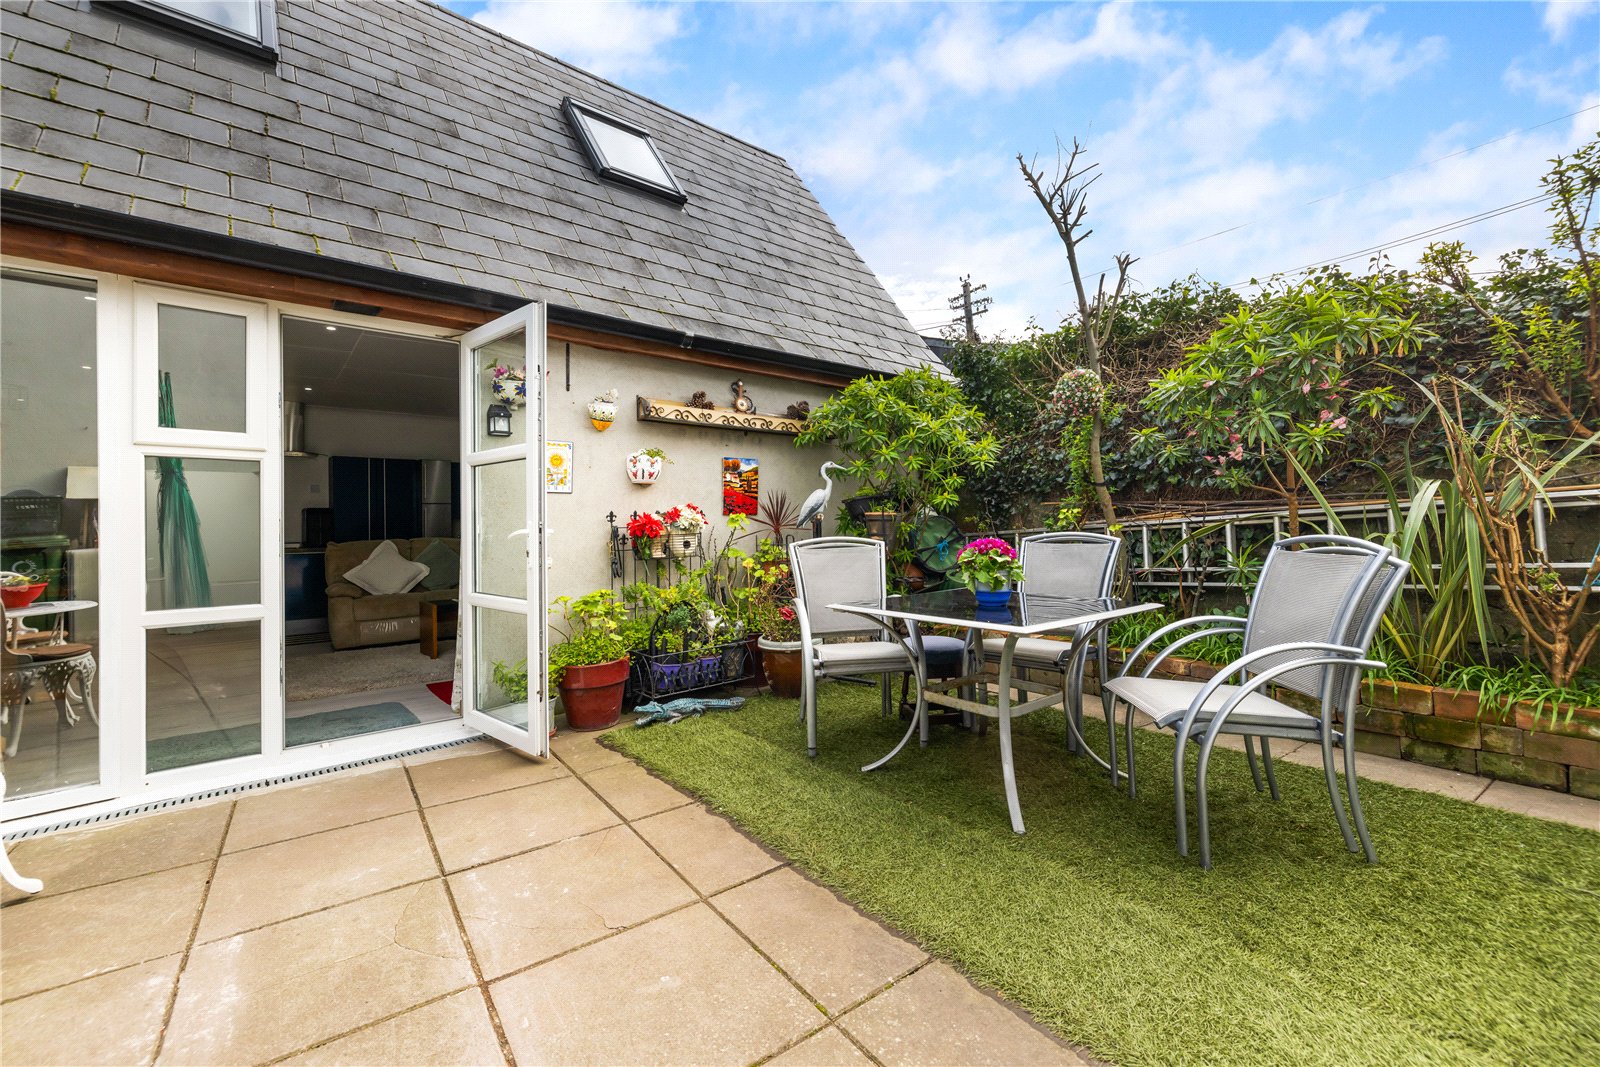
A gated side entrance provides access to the rear garden and direct entry to both the self-contained apartment and the ancillary storage structure to the rear. The garden is designed for low maintenance and is laid out with artificial grass.
Notice
Measurement contained in any newspaper, brochure, magazine, advertisement, handout, website or any document or publication, published by the vendor or by the agent, as the vendor`s agent in respect of the premises shall constitute a representation inducing the purchaser(s) to enter into any contract for sale, or any warranty forming part of any such contract for sale. Any such statement, description or measurement, whether in writing or in oral form, given by the vendor, or by the agent as the vendor`s agent, are for illustration purposes only and are not to be taken as matters of fact and do not form part of a contract. Any intending purchaser(s) shall satisfy themselves by inspection, survey or otherwise as to the correctness of same. No omission, misstatement, misdescription, incorrect measurement or error of any description, whether given orally or in written form by the vendor or by the vendor`s agent, shall give rise to any claim for compensation against the vendor or agent, nor any right whatsoever of rescission or otherwise of the proposed contract for sale. Any intending purchaser(s) are deemed to fully satisfy themselves in relation to all such matters. These materials are issued on the strict understanding that all negotiations will be conducted through this firm.
Our team are ready to answer your enquiry so please fill in the form below.
Ed Dempsey & Associates,
Nesta Business Centre, Unit 3/4 Deansgrange Business Park, Deansgrange,Co. Dublin, A94 D954