Asking Price
Entrance Lobby:
With glazed panel door to
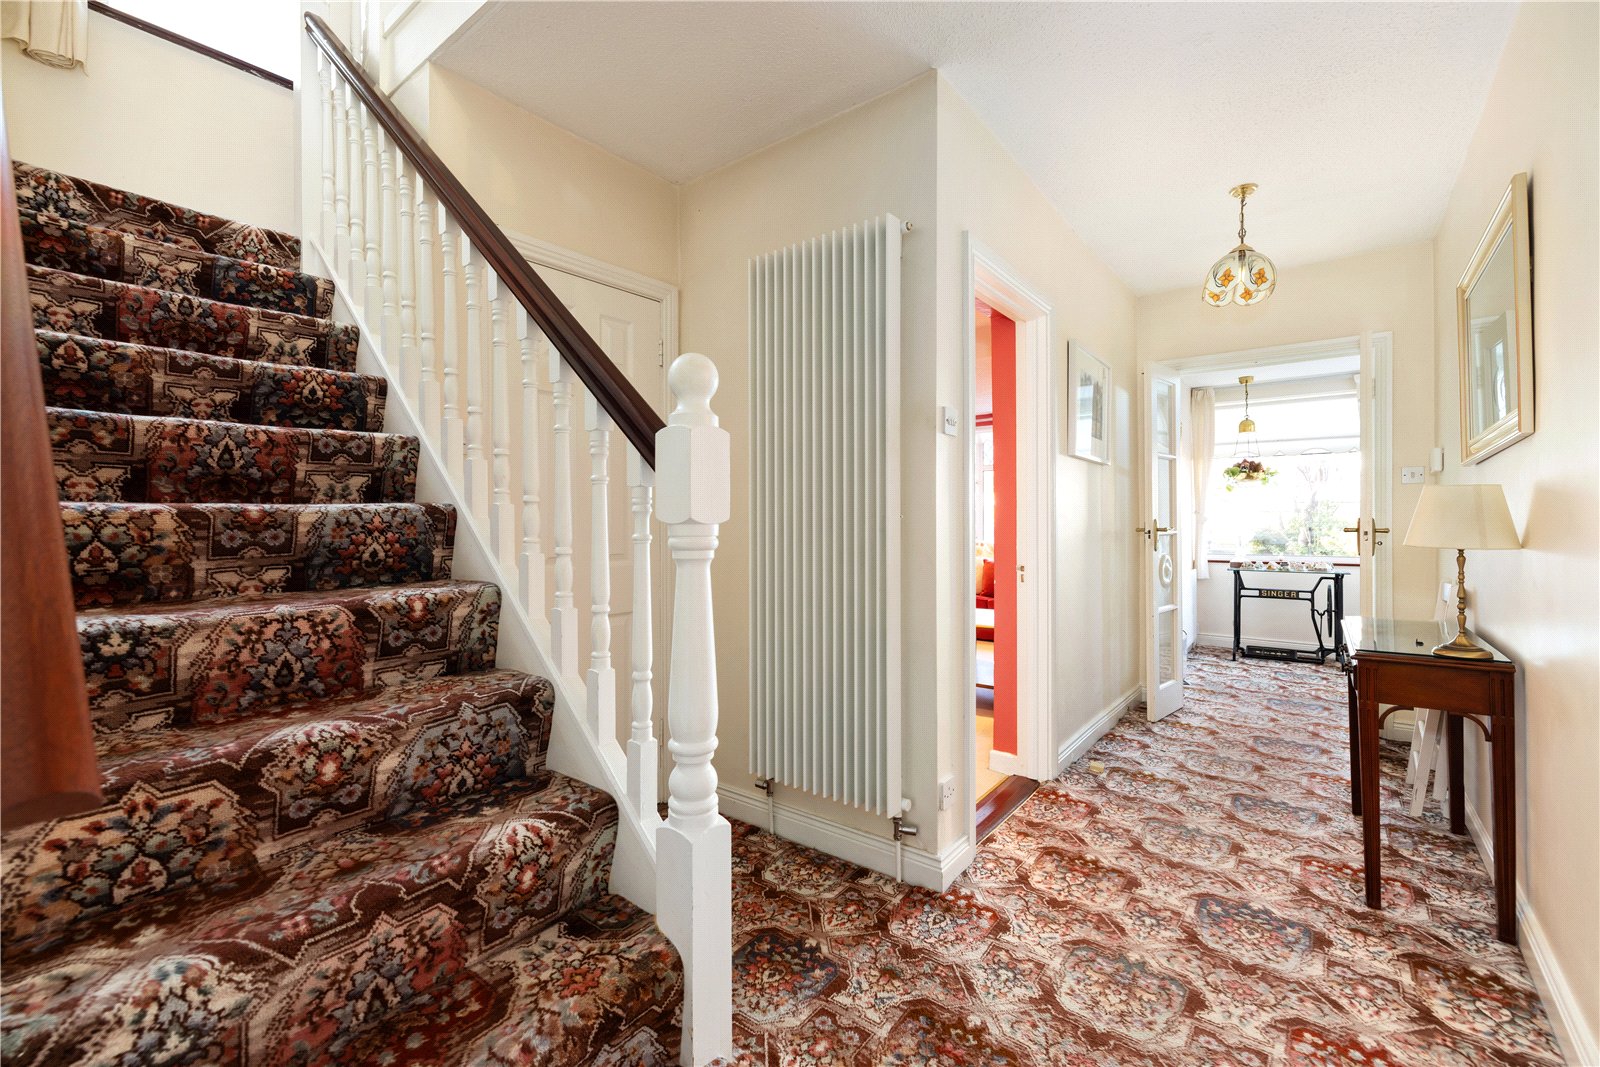
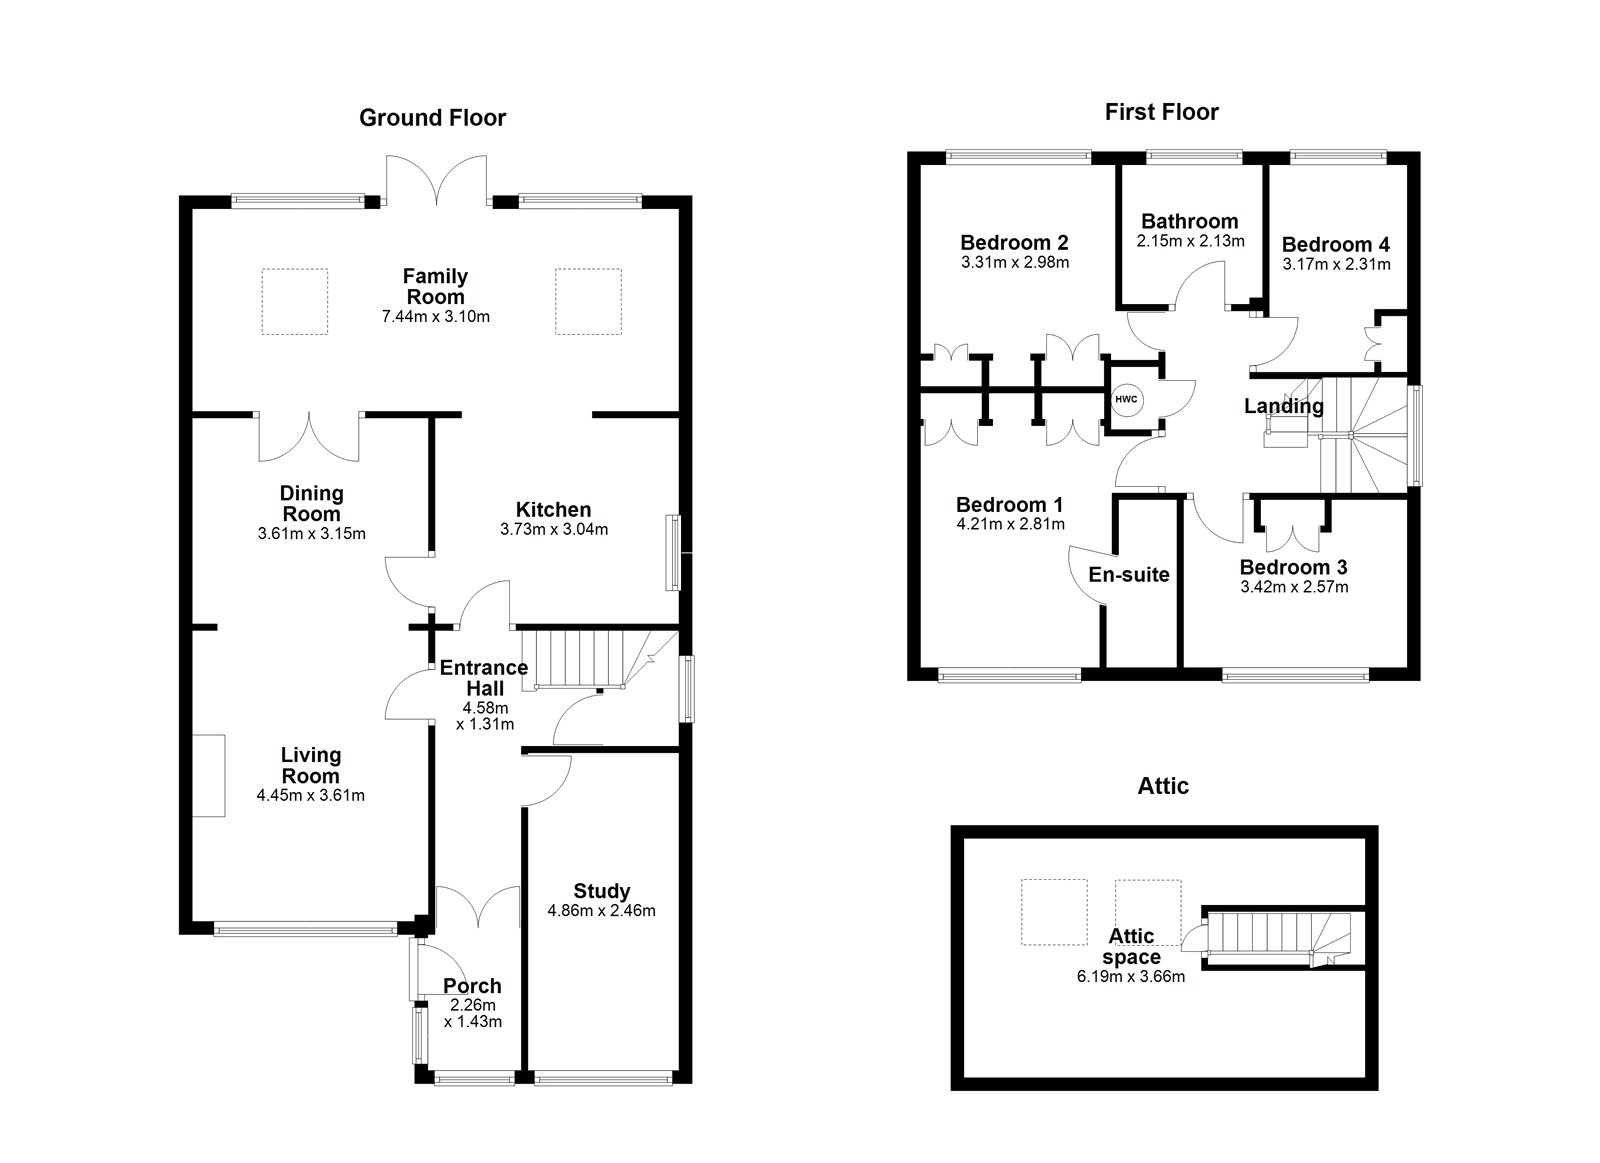
Reception Hall:
Warm and welcoming reception hall with alarm control panel
Guest Cloakroom:
Located off the reception hall with under-stair storage, w/c and wash hand basin with storage unit underneath
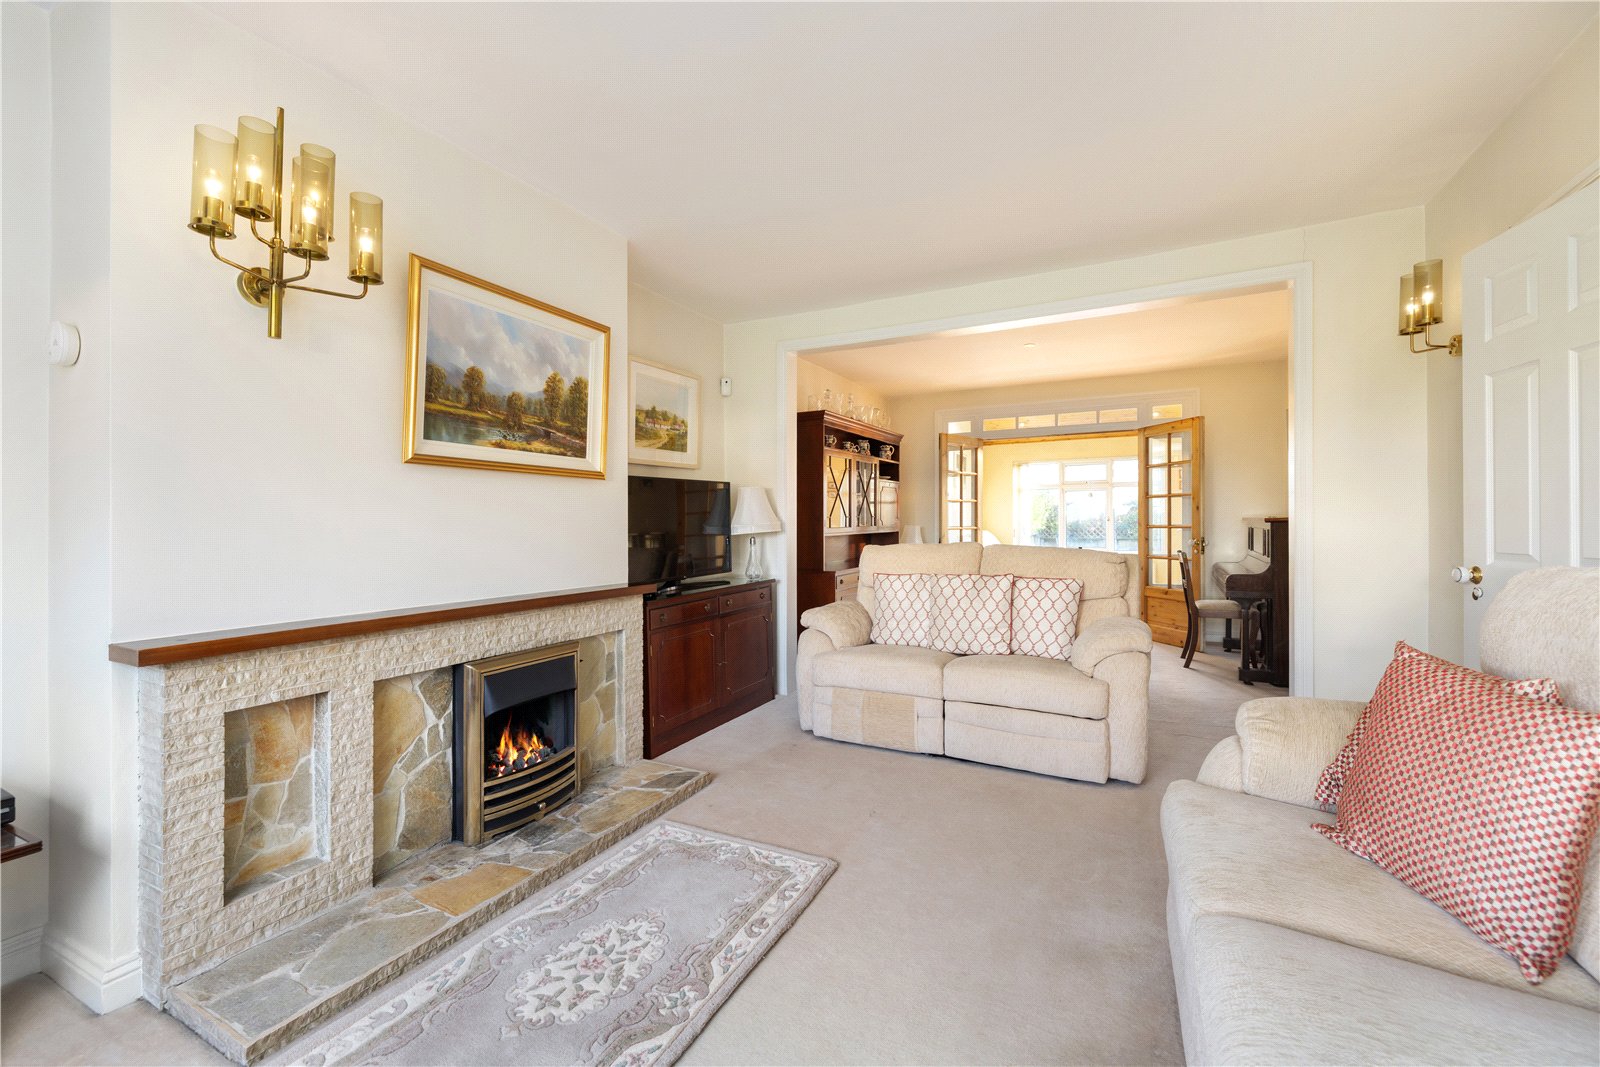
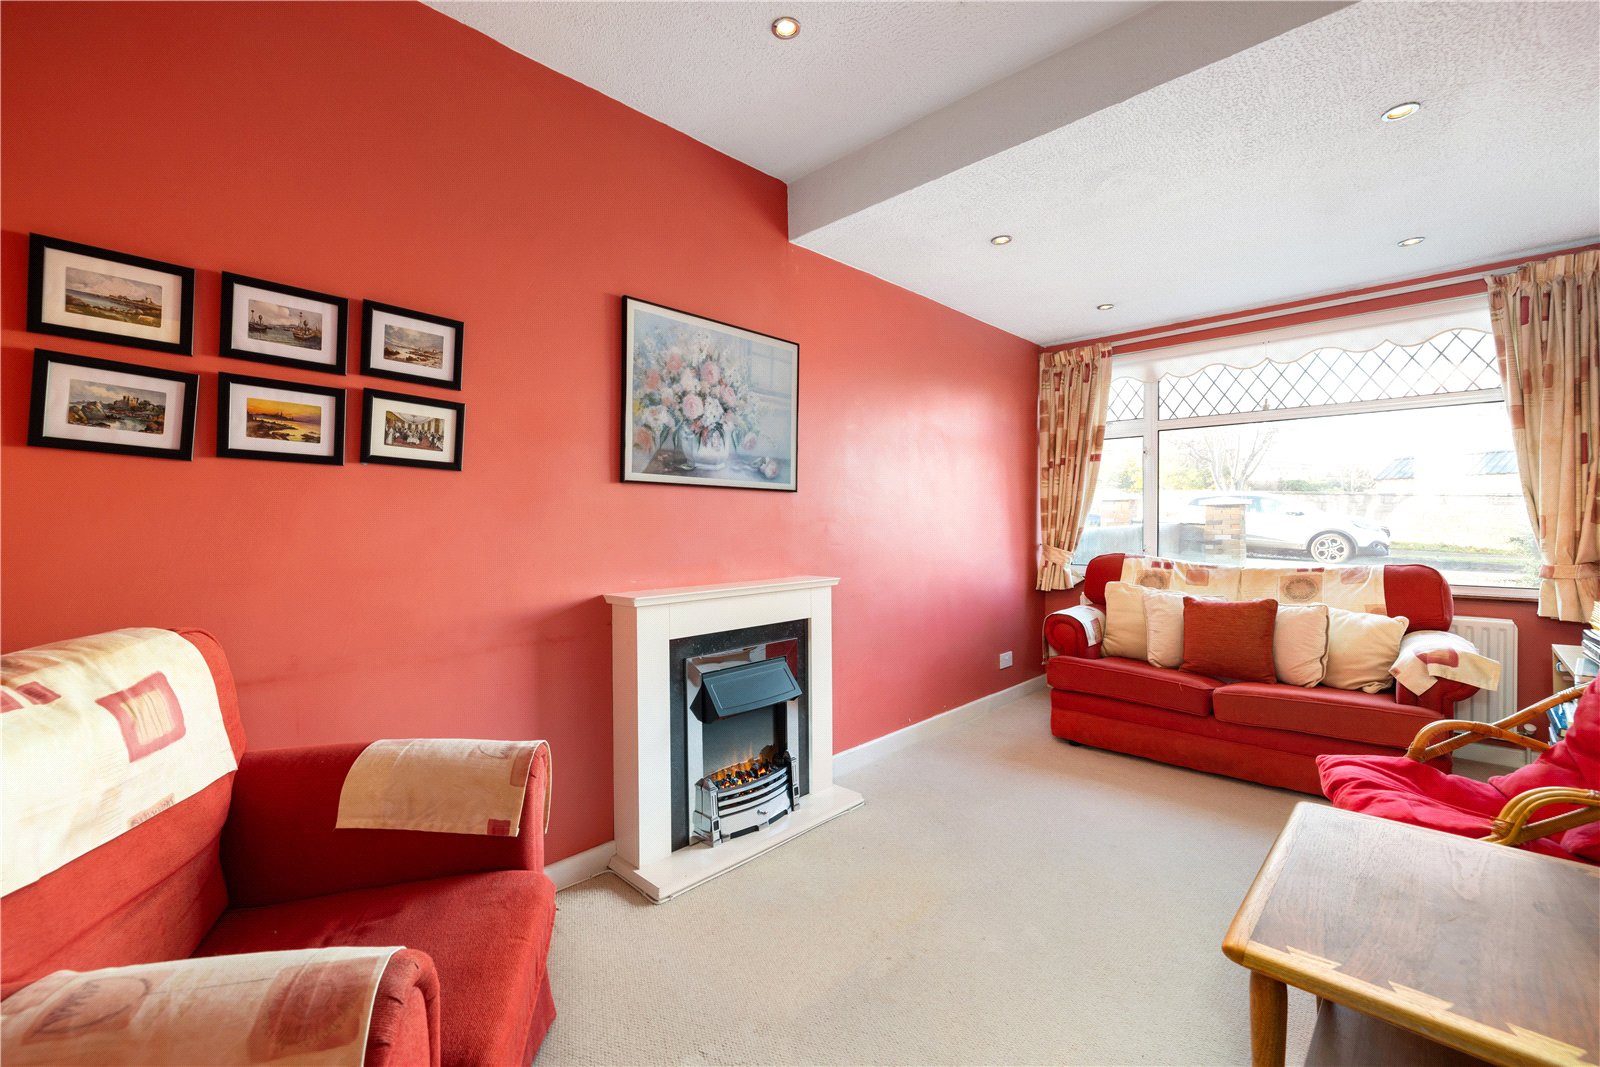
Living Room:
To front with stone fireplace, inset (bottled) gas fire and arch to
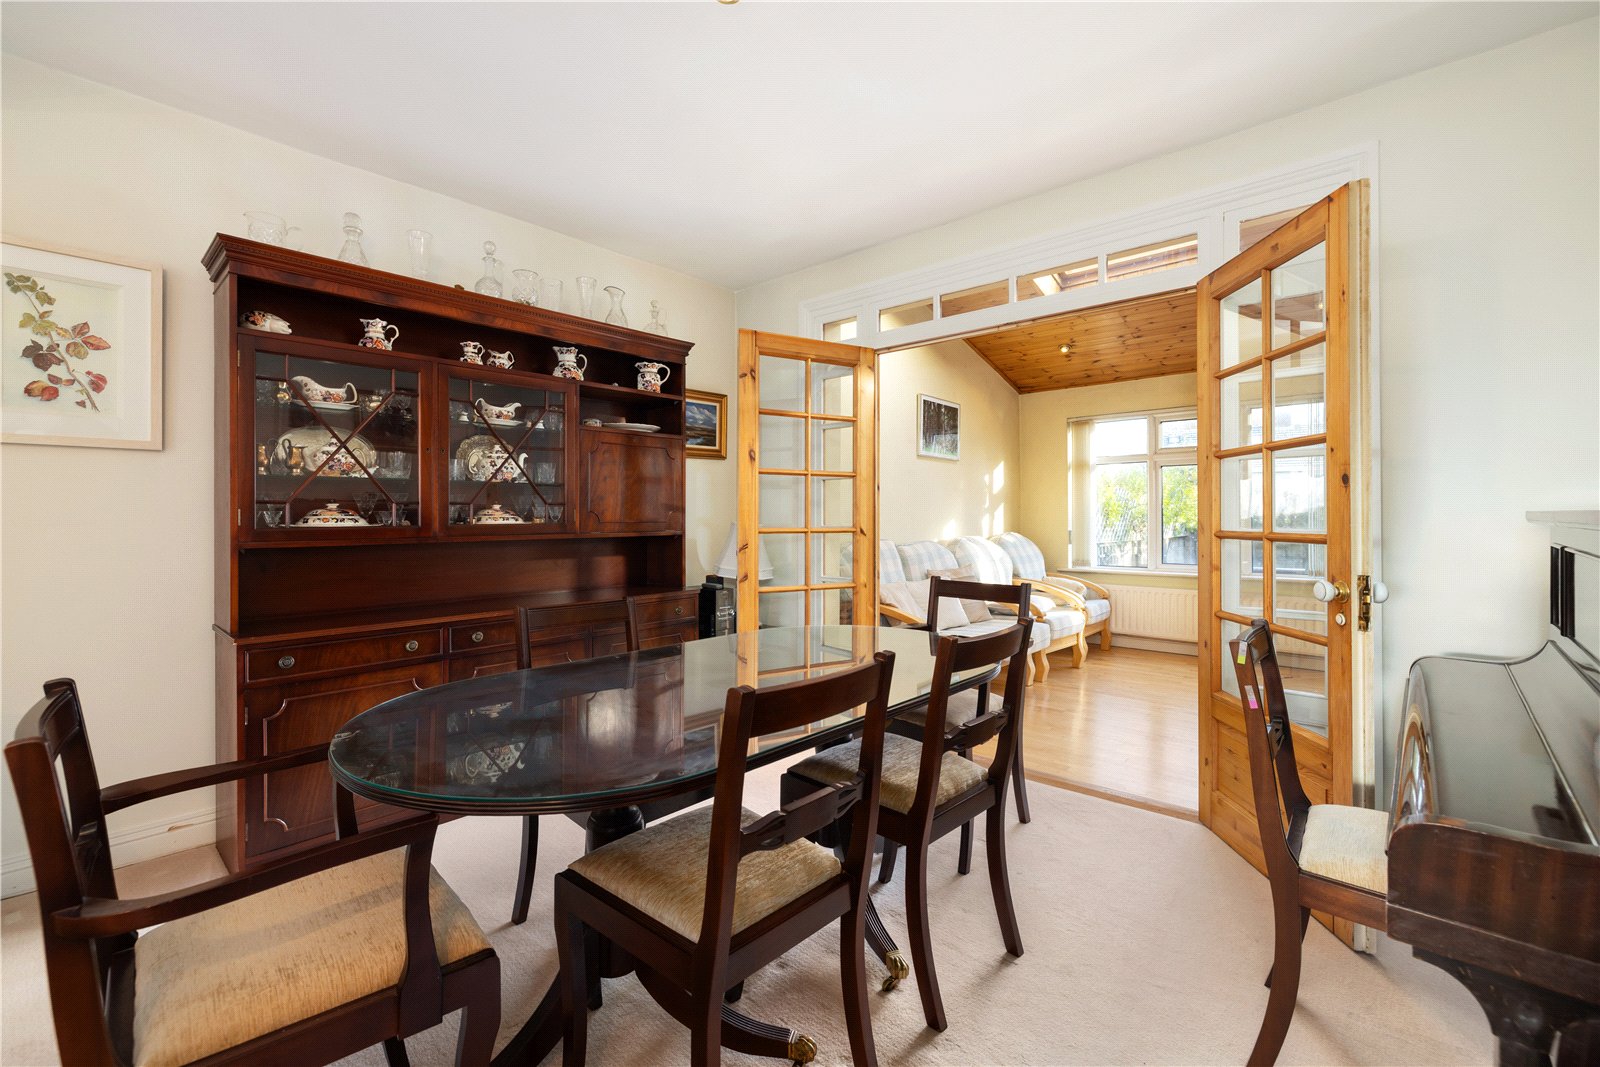
Dining Room:
Double doors with glazed panels to
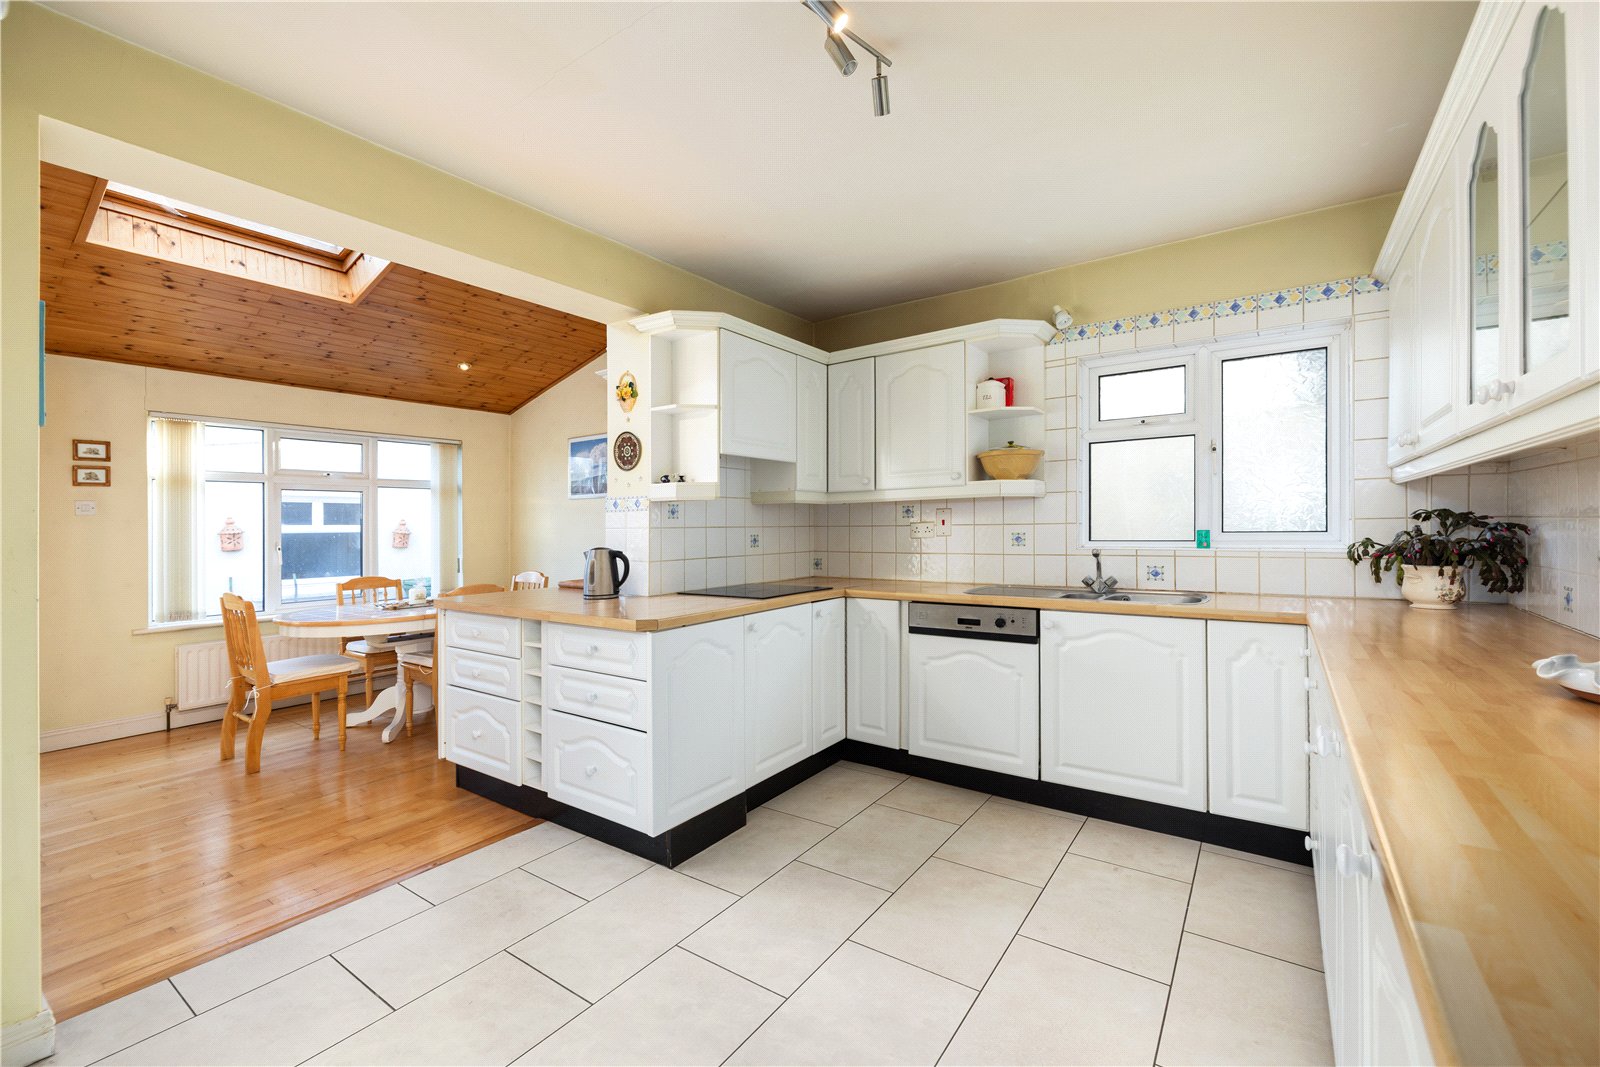
Kitchen / Family Room:
A fantastic open-plan layout providing excellent additional living space, comprising kitchen and family room
Kitchen:
Tiled floor, extensive range of built-in floor and eye level units with worktop over and tiled splashback, Zanussi integrated dishwasher, four-ring electric hob with canopy extractor, Tricity Bendix double oven, separate integrated microwave and integrated fridge freezer
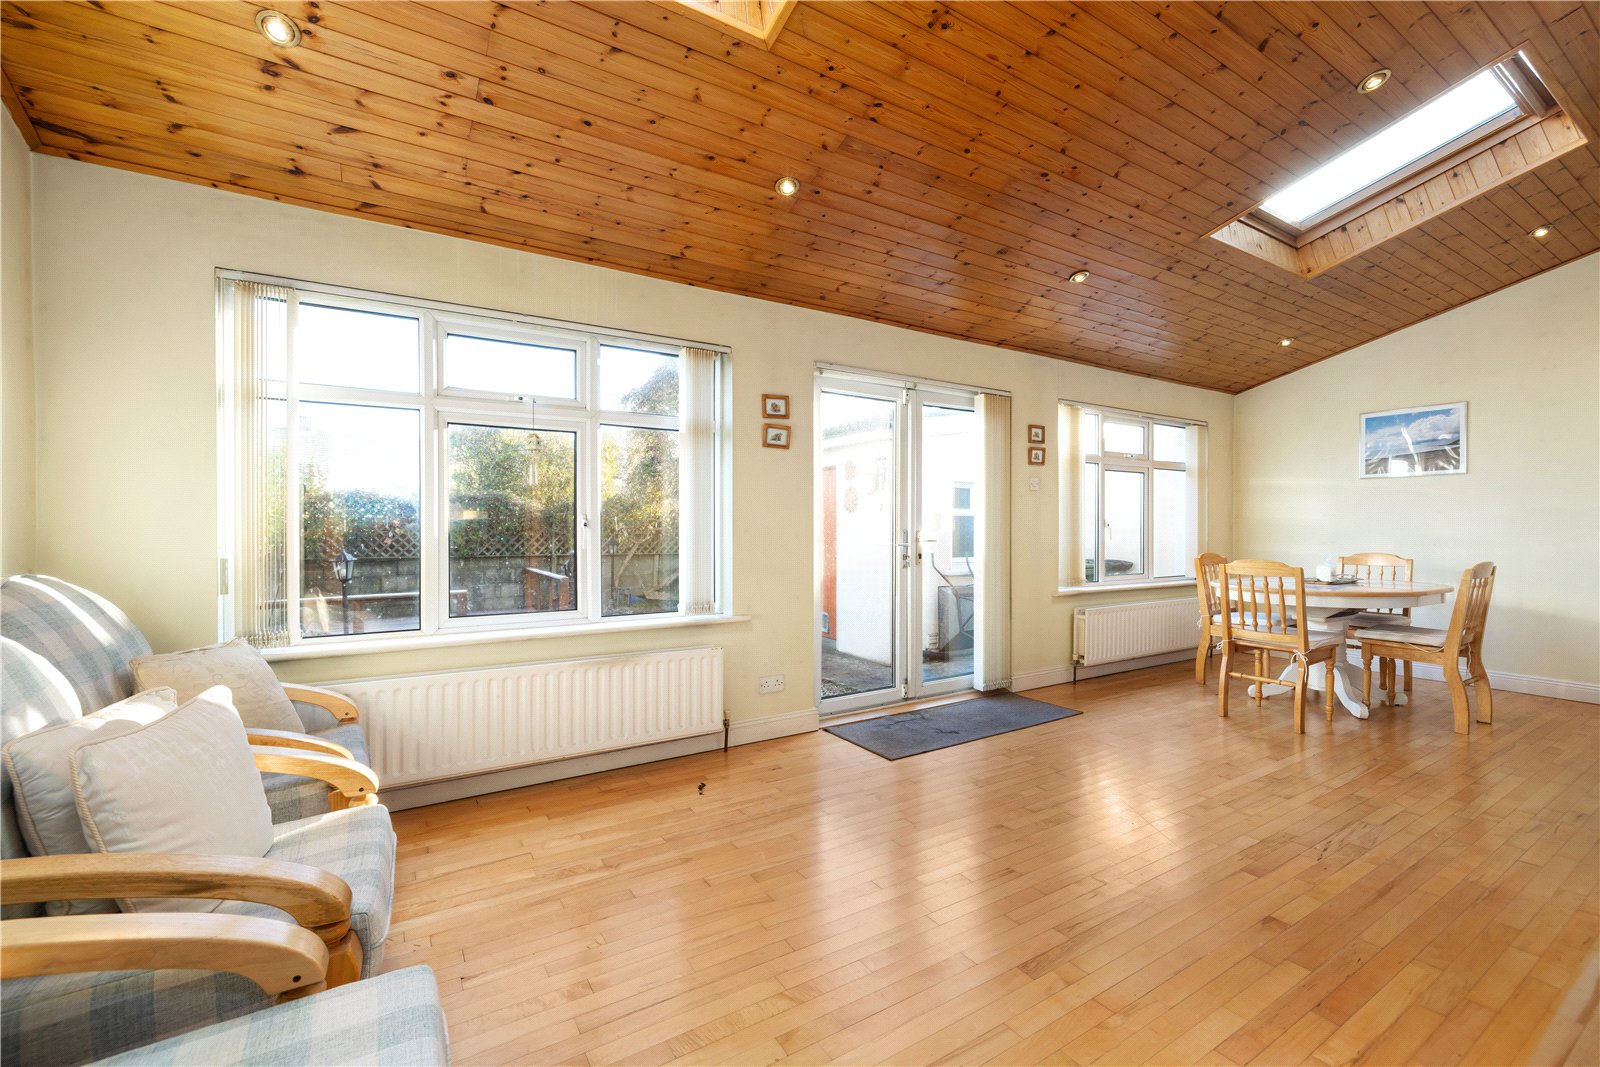
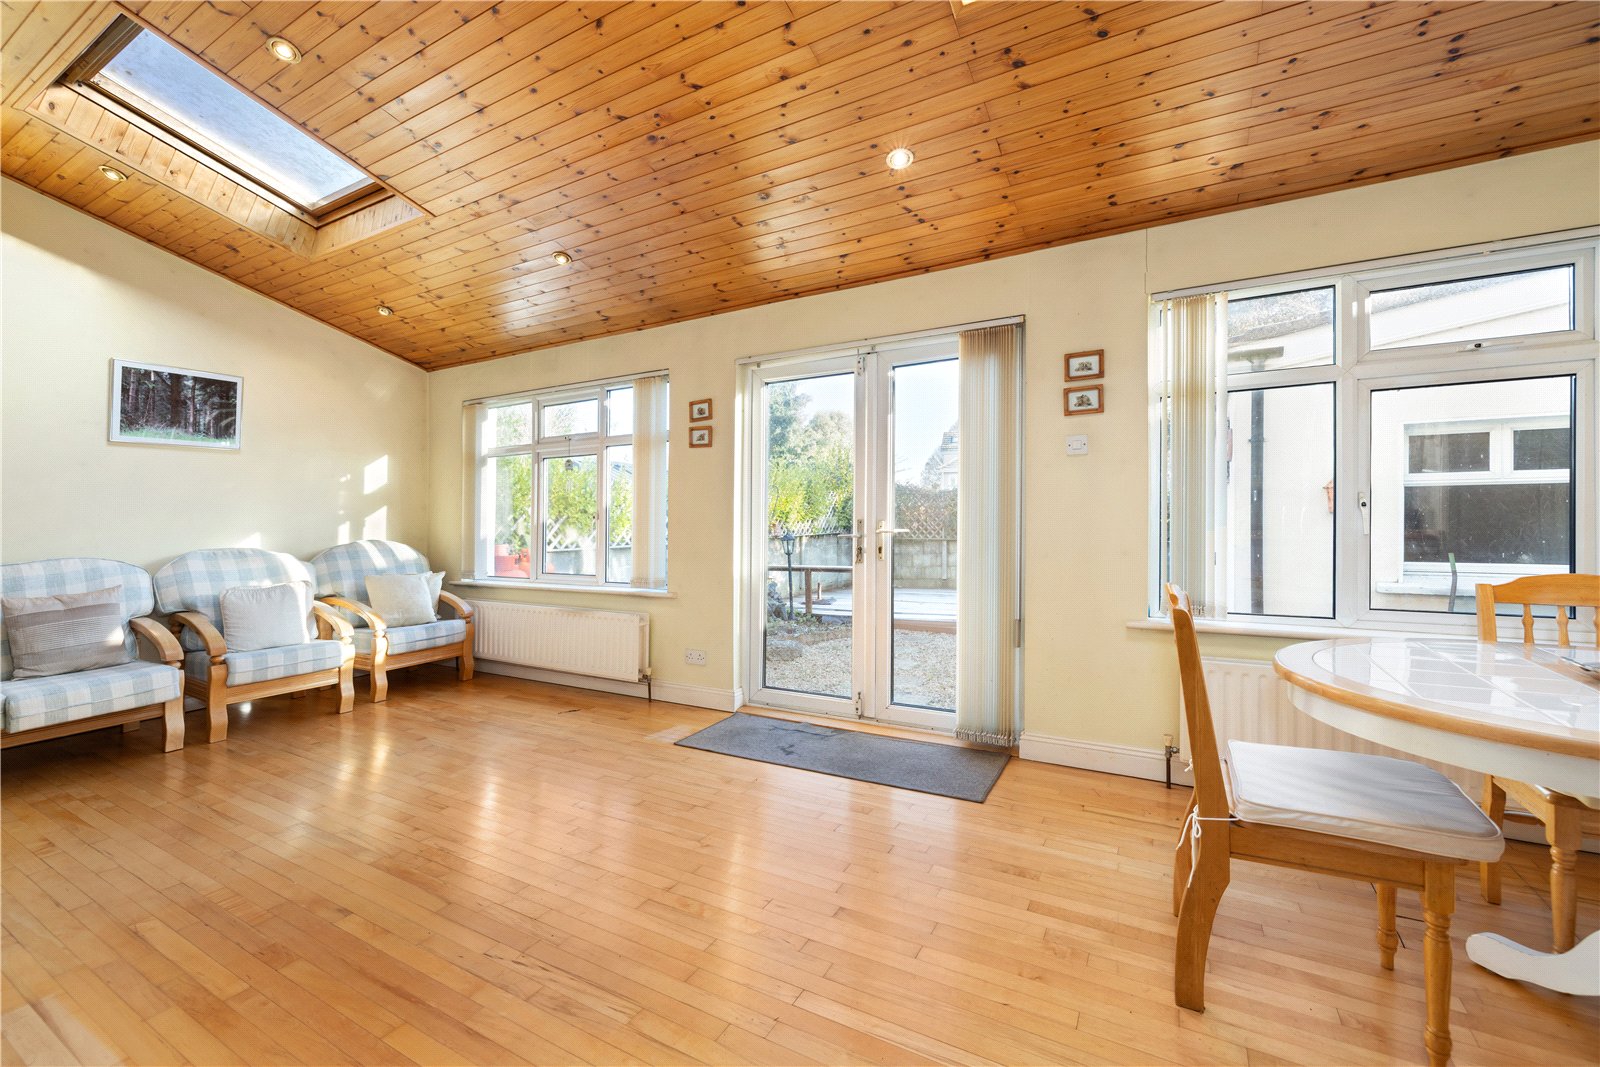
Family Room:
With wood flooring, timber panel ceiling, Velux roof lights and double French doors opening to the rear garden
Study:
To front with timber fireplace, electric inset fire and recessed lighting
A flight of stairs leads to the first floor and the bedroom accommodation
Landing:
With hot press.
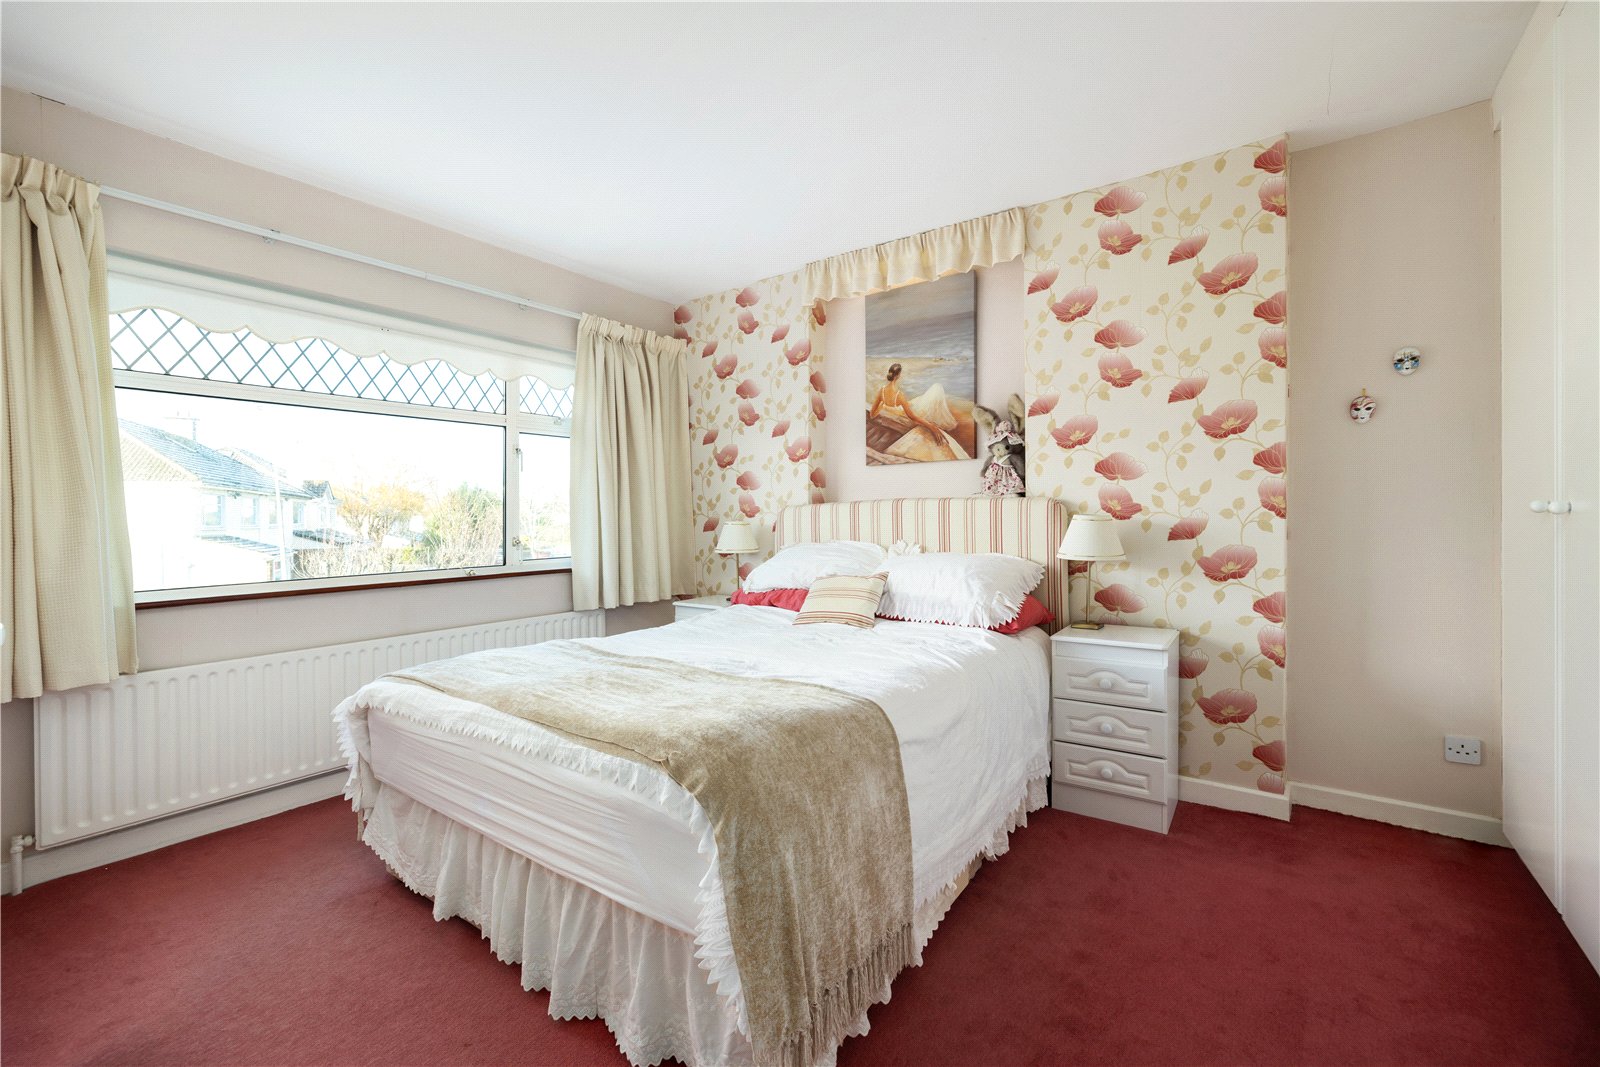
Master Bedroom:
To front with extensive range of built-in his and her wardrobes incorporating chest of drawers and vanity unit.
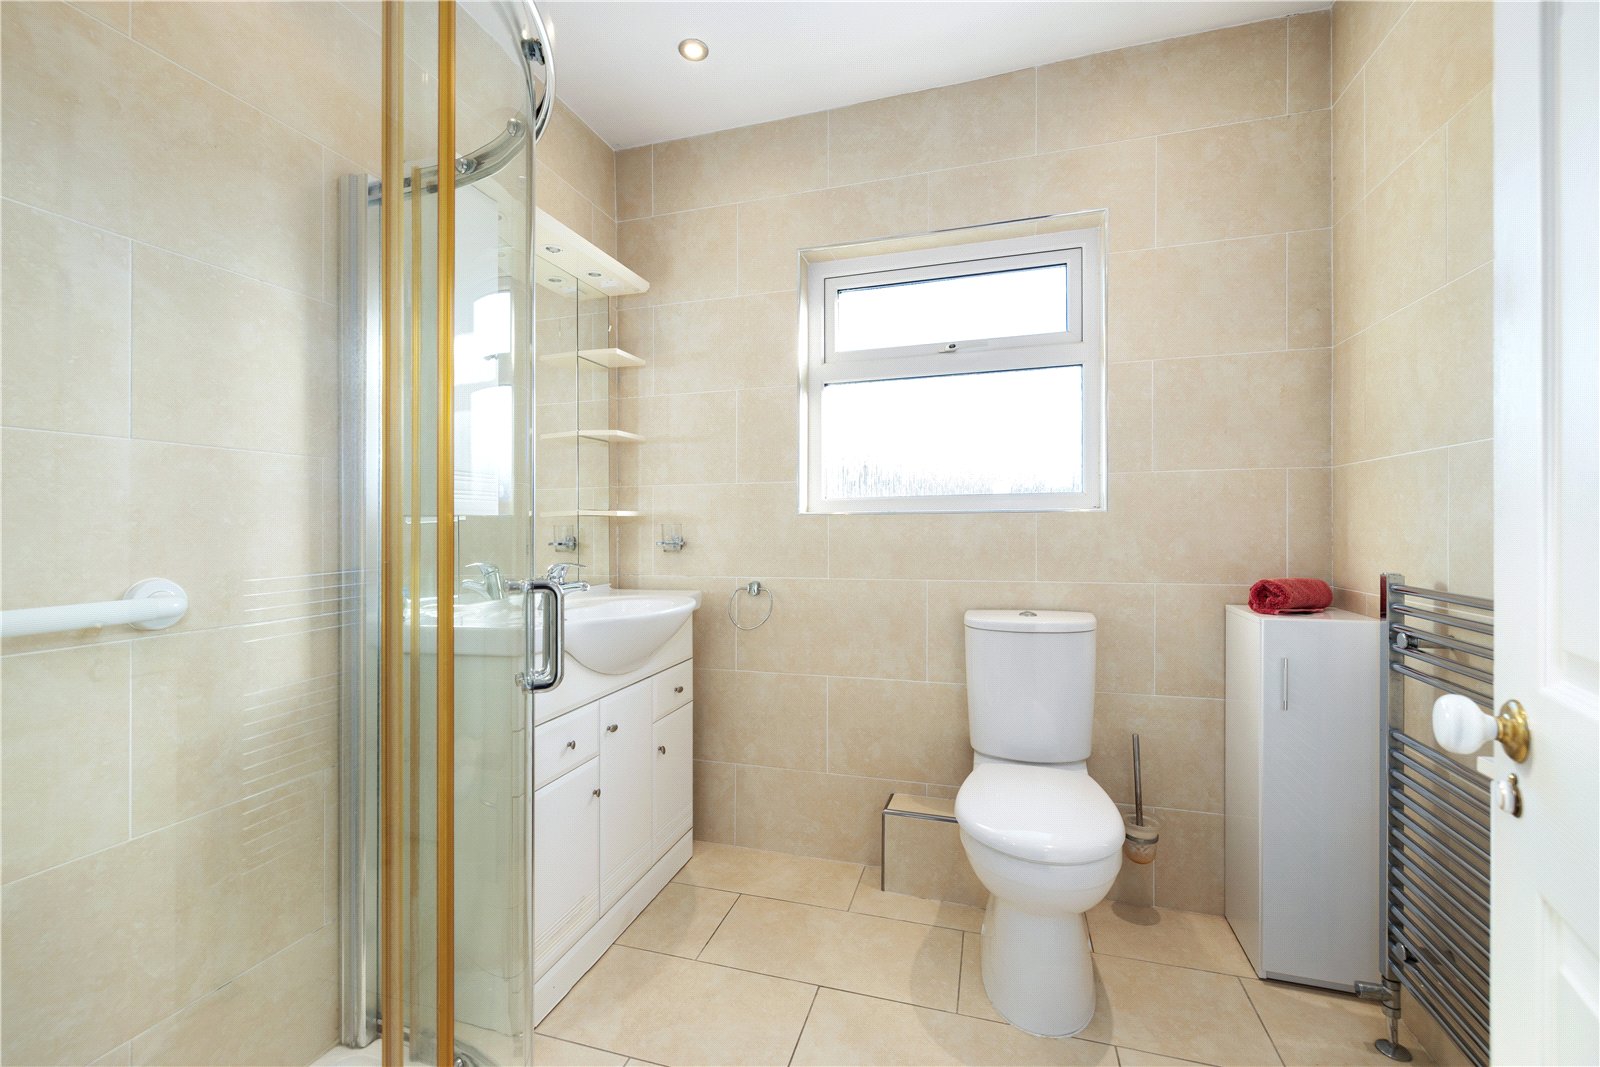
En Suite:
Fully tiled with cubicle shower, Triton T90 electric shower, wash hand basin with vanity unit underneath, large wall mirror, shaving socket, w/c and extractor fan.
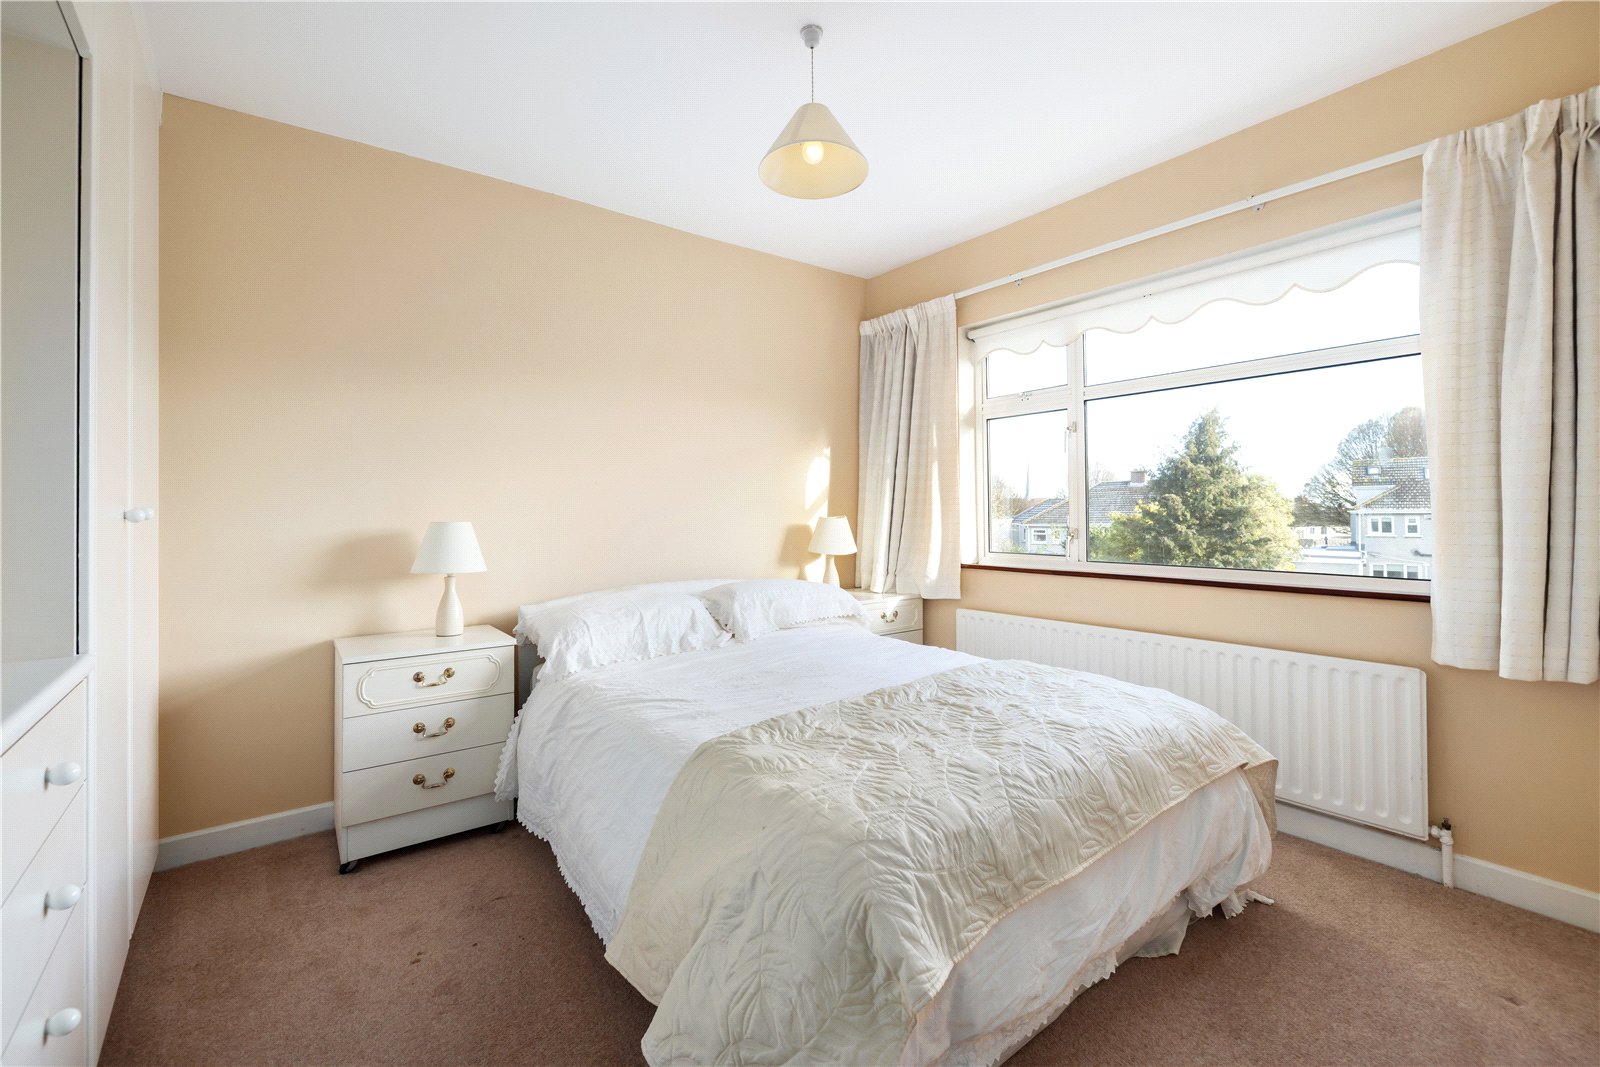
Bedroom Two:
To rear with extensive range of built-in his and her wardrobes incorporating chest of drawers and vanity unit.
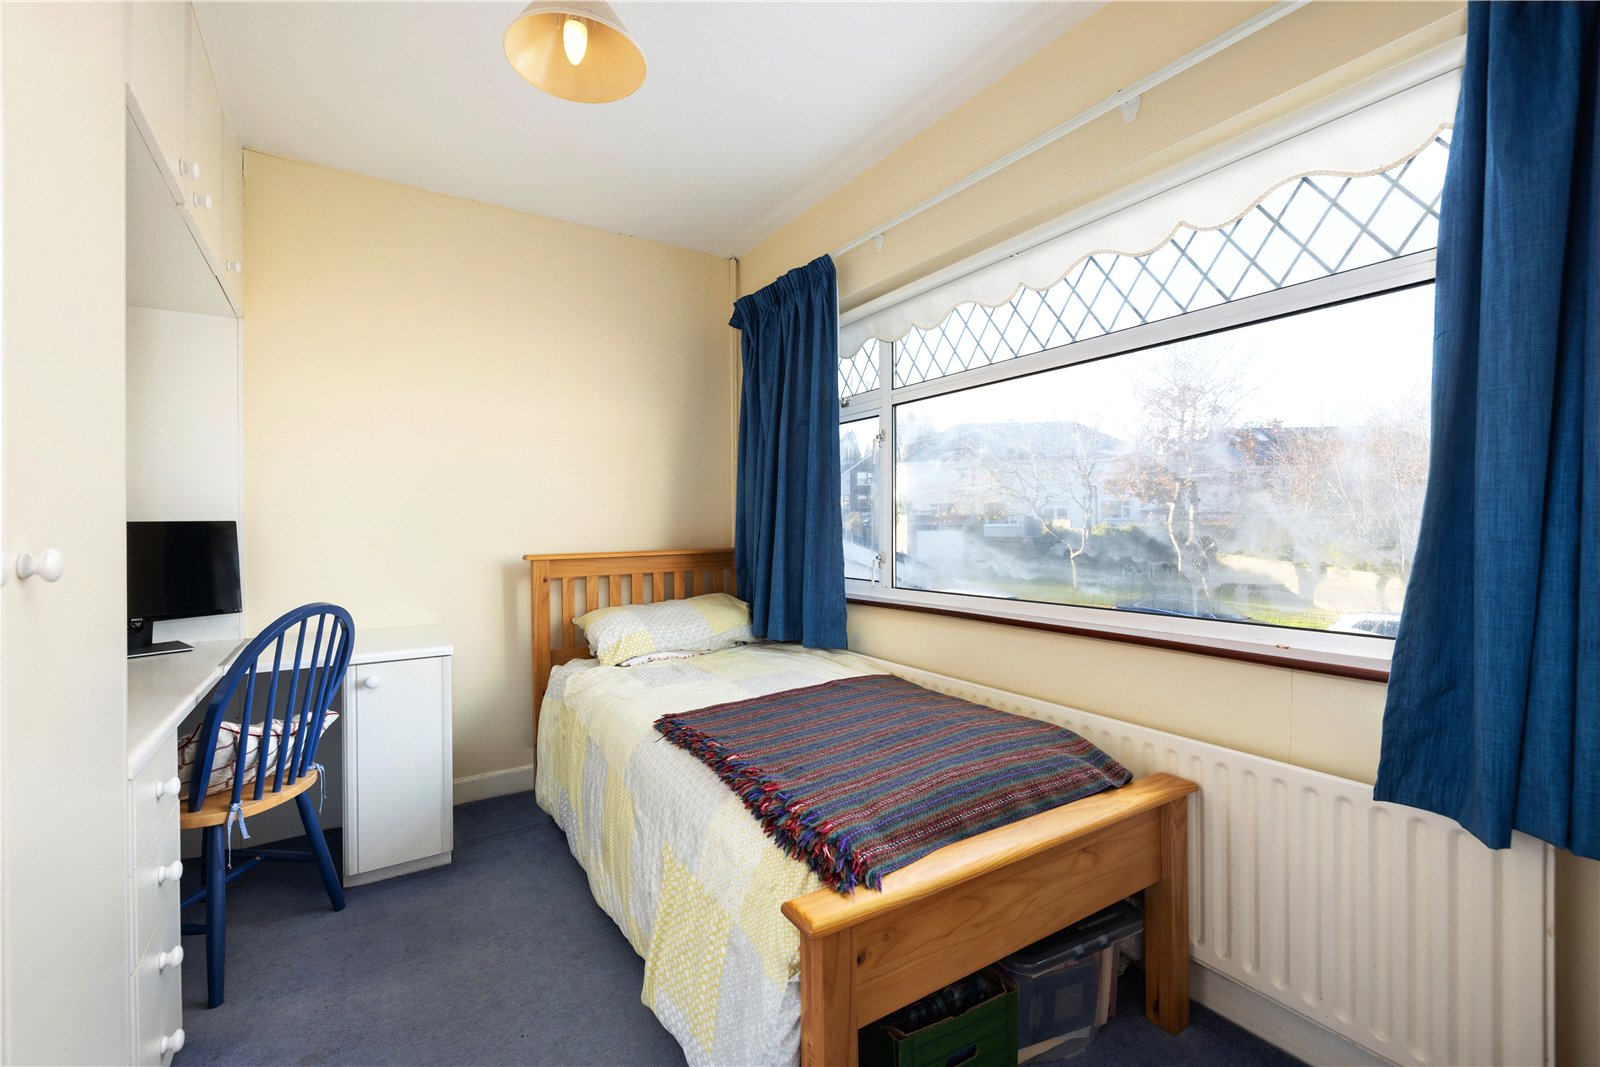
Bedroom Three:
With built-in wardrobes and desk with integrated drawers.
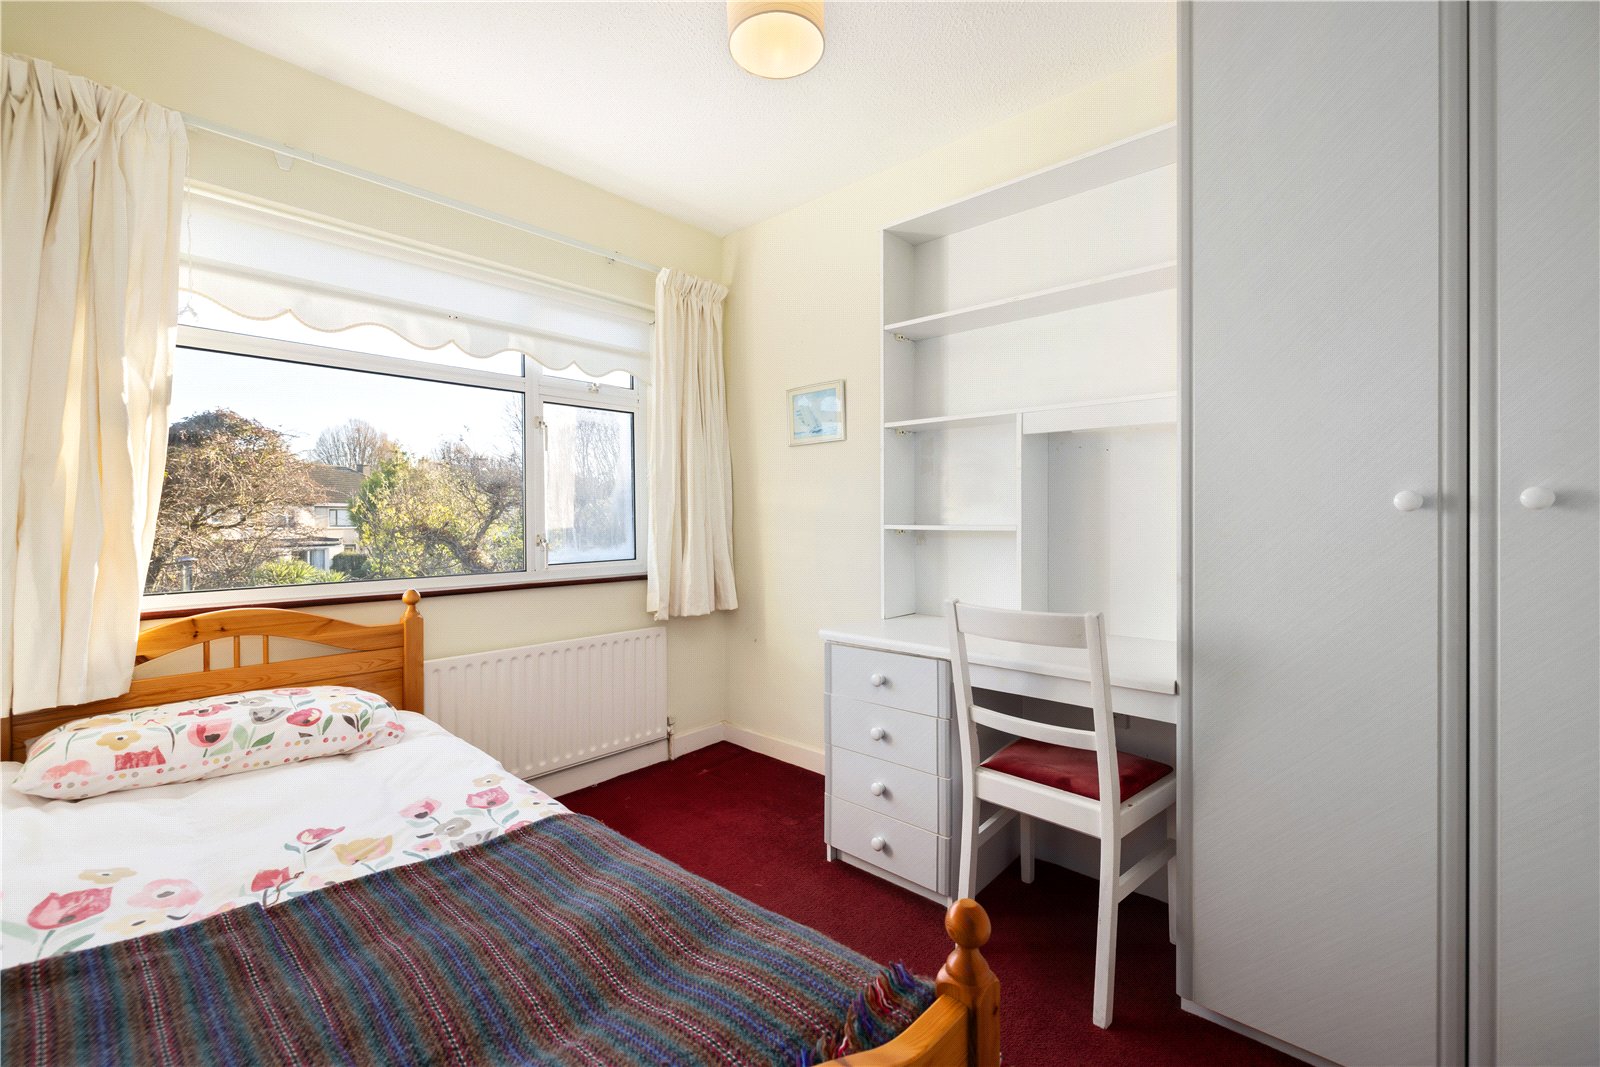
Bedroom Four:
With built-in wardrobe and desk.
A flight of stairs leads to the attic
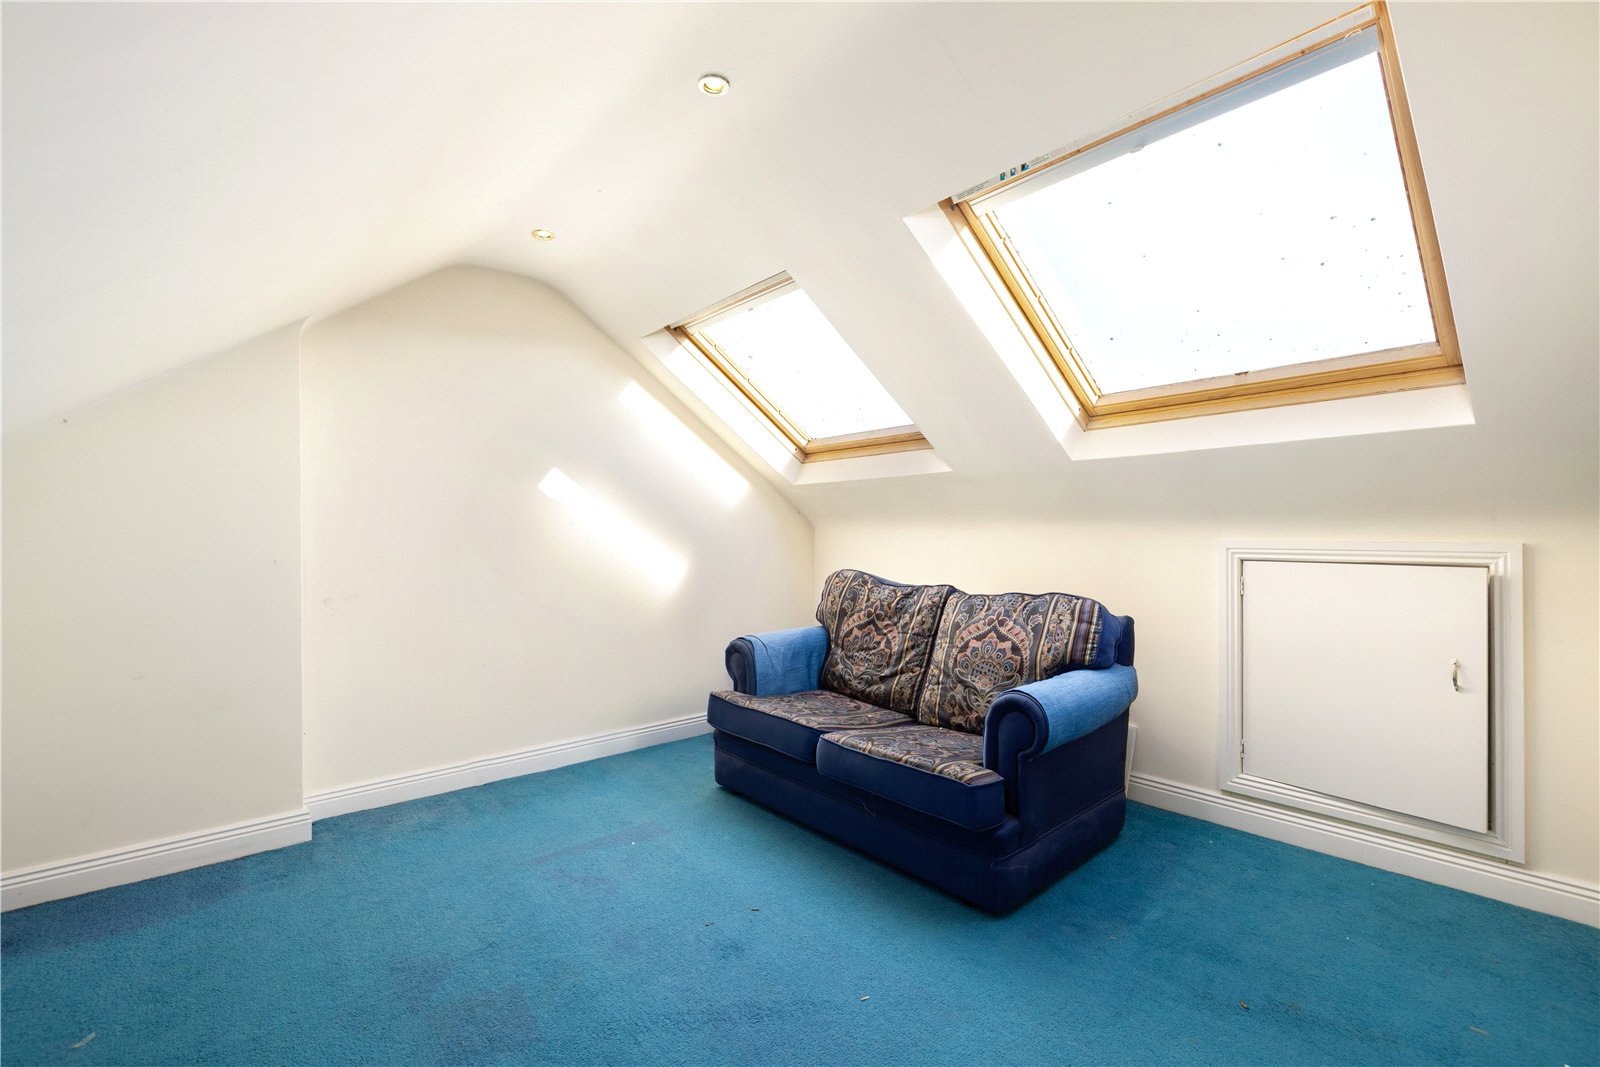
Attic Room:
With Velux roof lights, recessed lighting and storage into the eaves.
Outside:
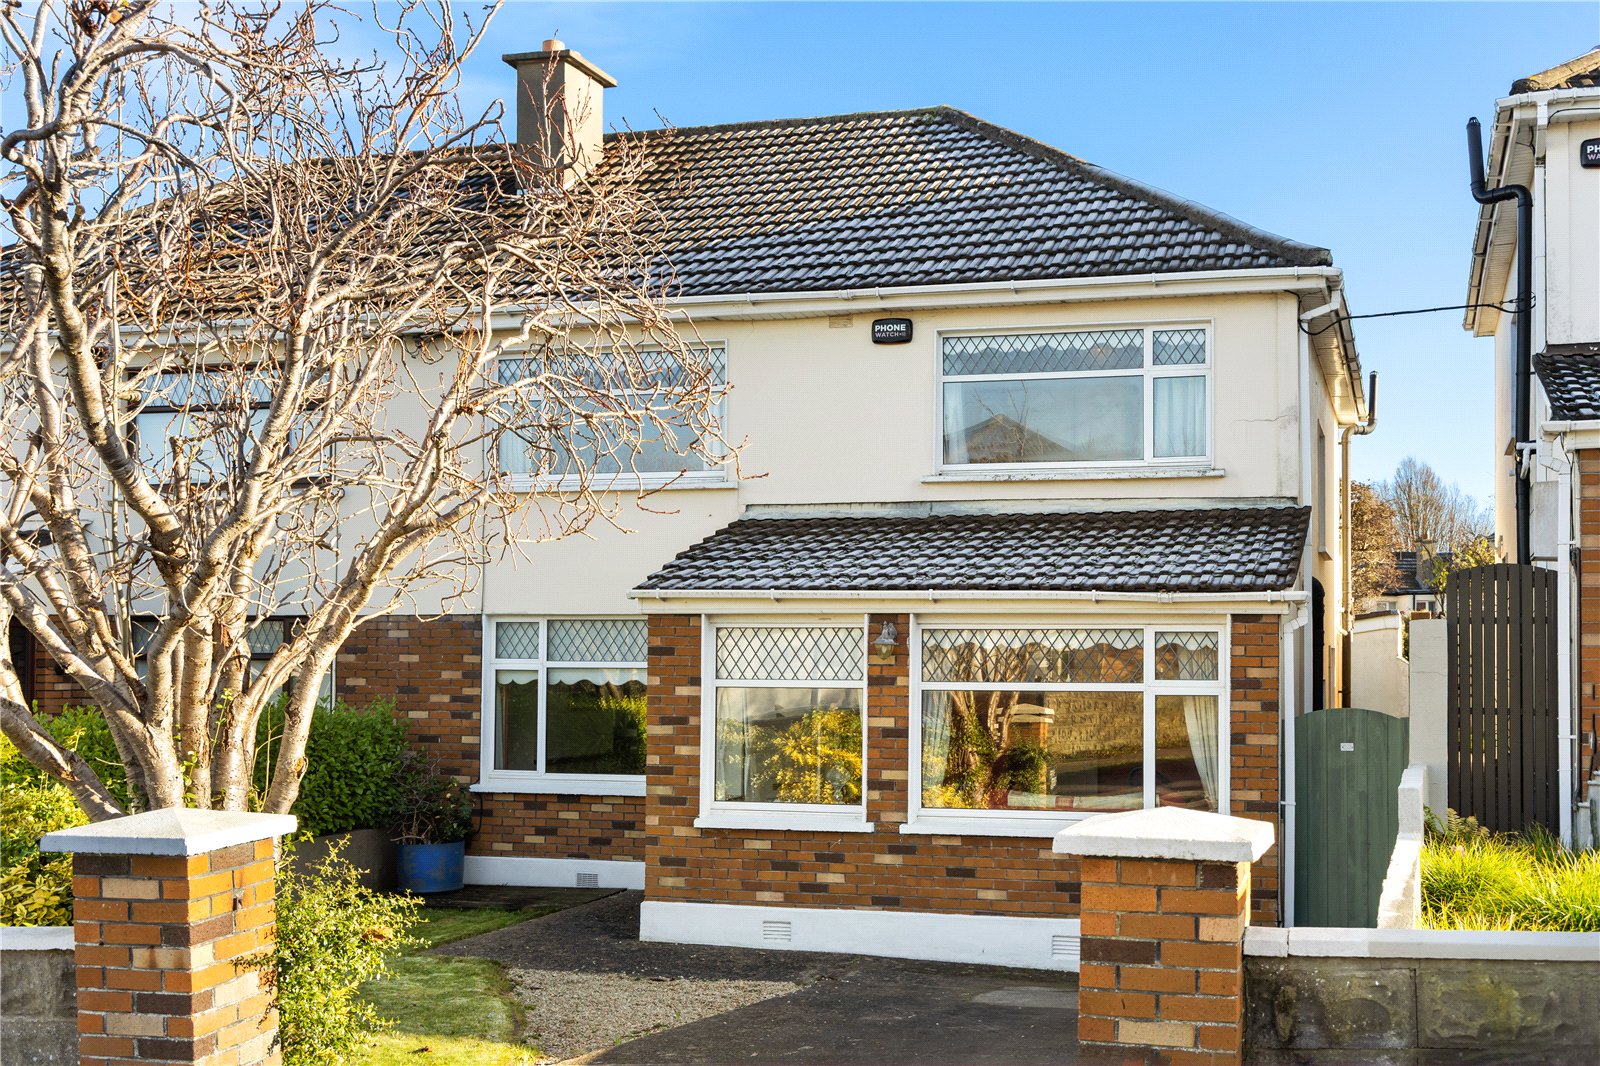
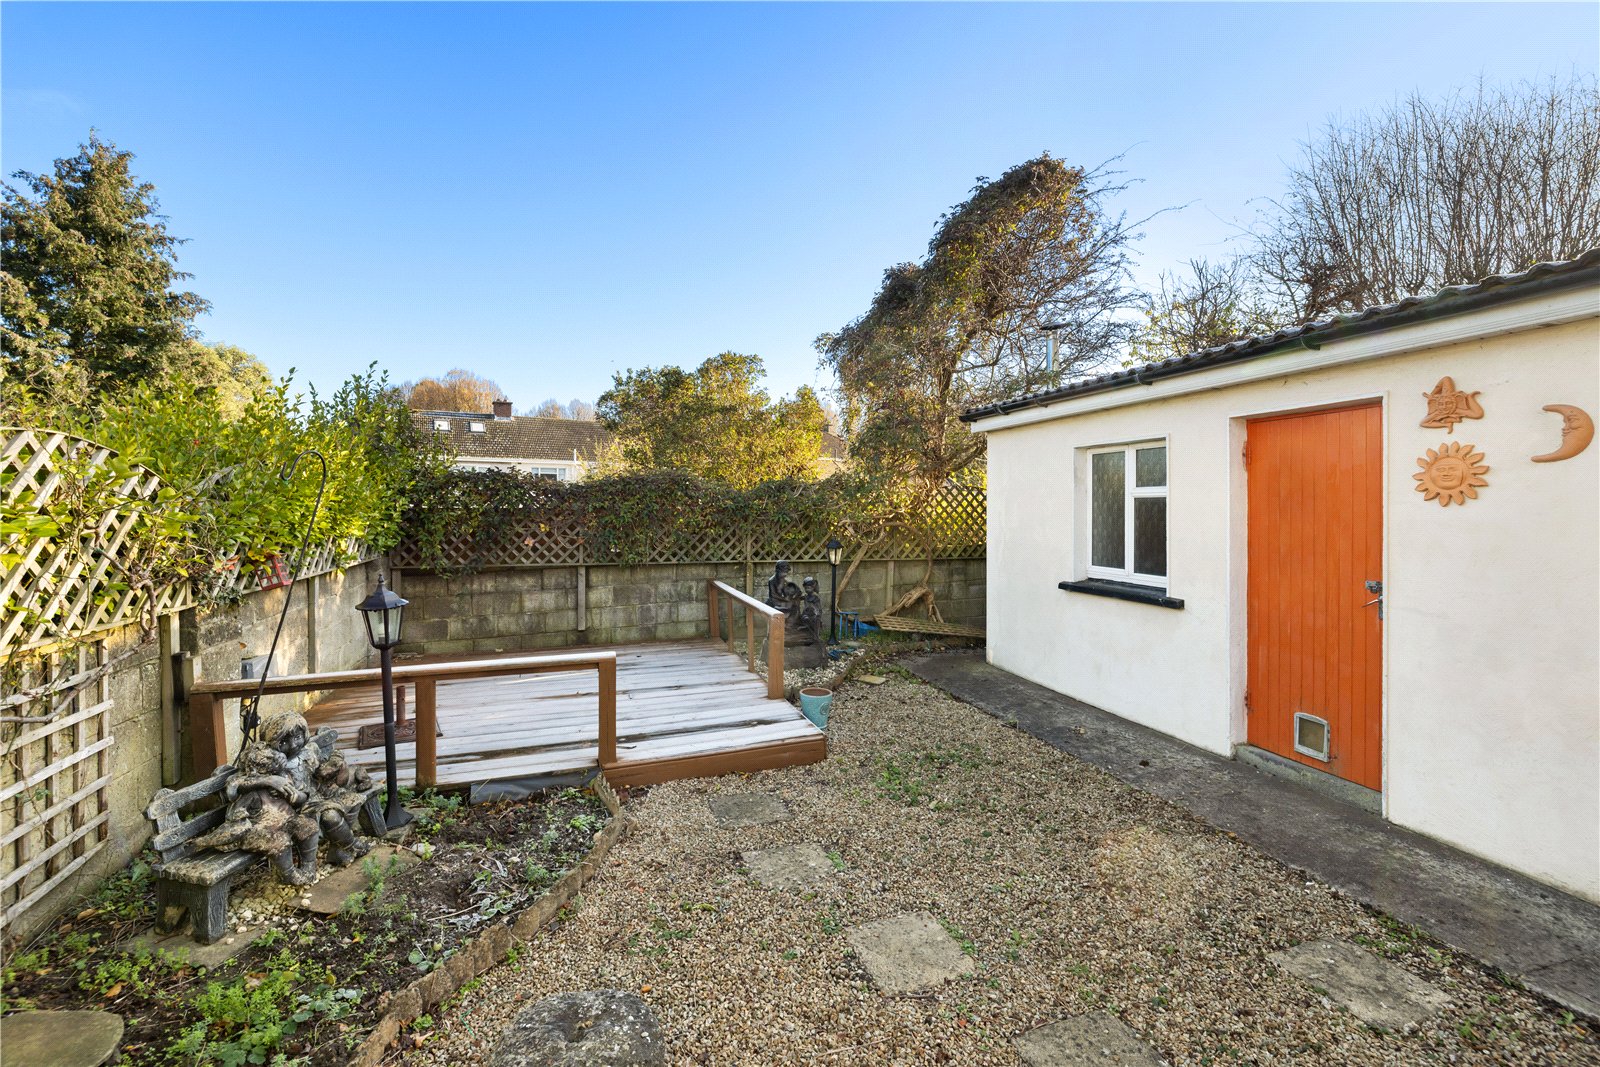
A gated side entrance leads to the low-maintenance rear garden with large decked area providing a high degree of privacy and seclusion.
Storage Shed:
Block-built storage shed housing the oil-fired central heating boiler together with shelving and sink.
Notice
Measurement contained in any newspaper, brochure, magazine, advertisement, handout, website or any document or publication, published by the vendor or by the agent, as the vendor`s agent in respect of the premises shall constitute a representation inducing the purchaser(s) to enter into any contract for sale, or any warranty forming part of any such contract for sale. Any such statement, description or measurement, whether in writing or in oral form, given by the vendor, or by the agent as the vendor`s agent, are for illustration purposes only and are not to be taken as matters of fact and do not form part of a contract. Any intending purchaser(s) shall satisfy themselves by inspection, survey or otherwise as to the correctness of same. No omission, misstatement, misdescription, incorrect measurement or error of any description, whether given orally or in written form by the vendor or by the vendor`s agent, shall give rise to any claim for compensation against the vendor or agent, nor any right whatsoever of rescission or otherwise of the proposed contract for sale. Any intending purchaser(s) are deemed to fully satisfy themselves in relation to all such matters. These materials are issued on the strict understanding that all negotiations will be conducted through this firm.
Our team are ready to answer your enquiry so please fill in the form below.
Ed Dempsey & Associates,
Nesta Business Centre, Unit 3/4 Deansgrange Business Park, Deansgrange,Co. Dublin, A94 D954