Asking Price
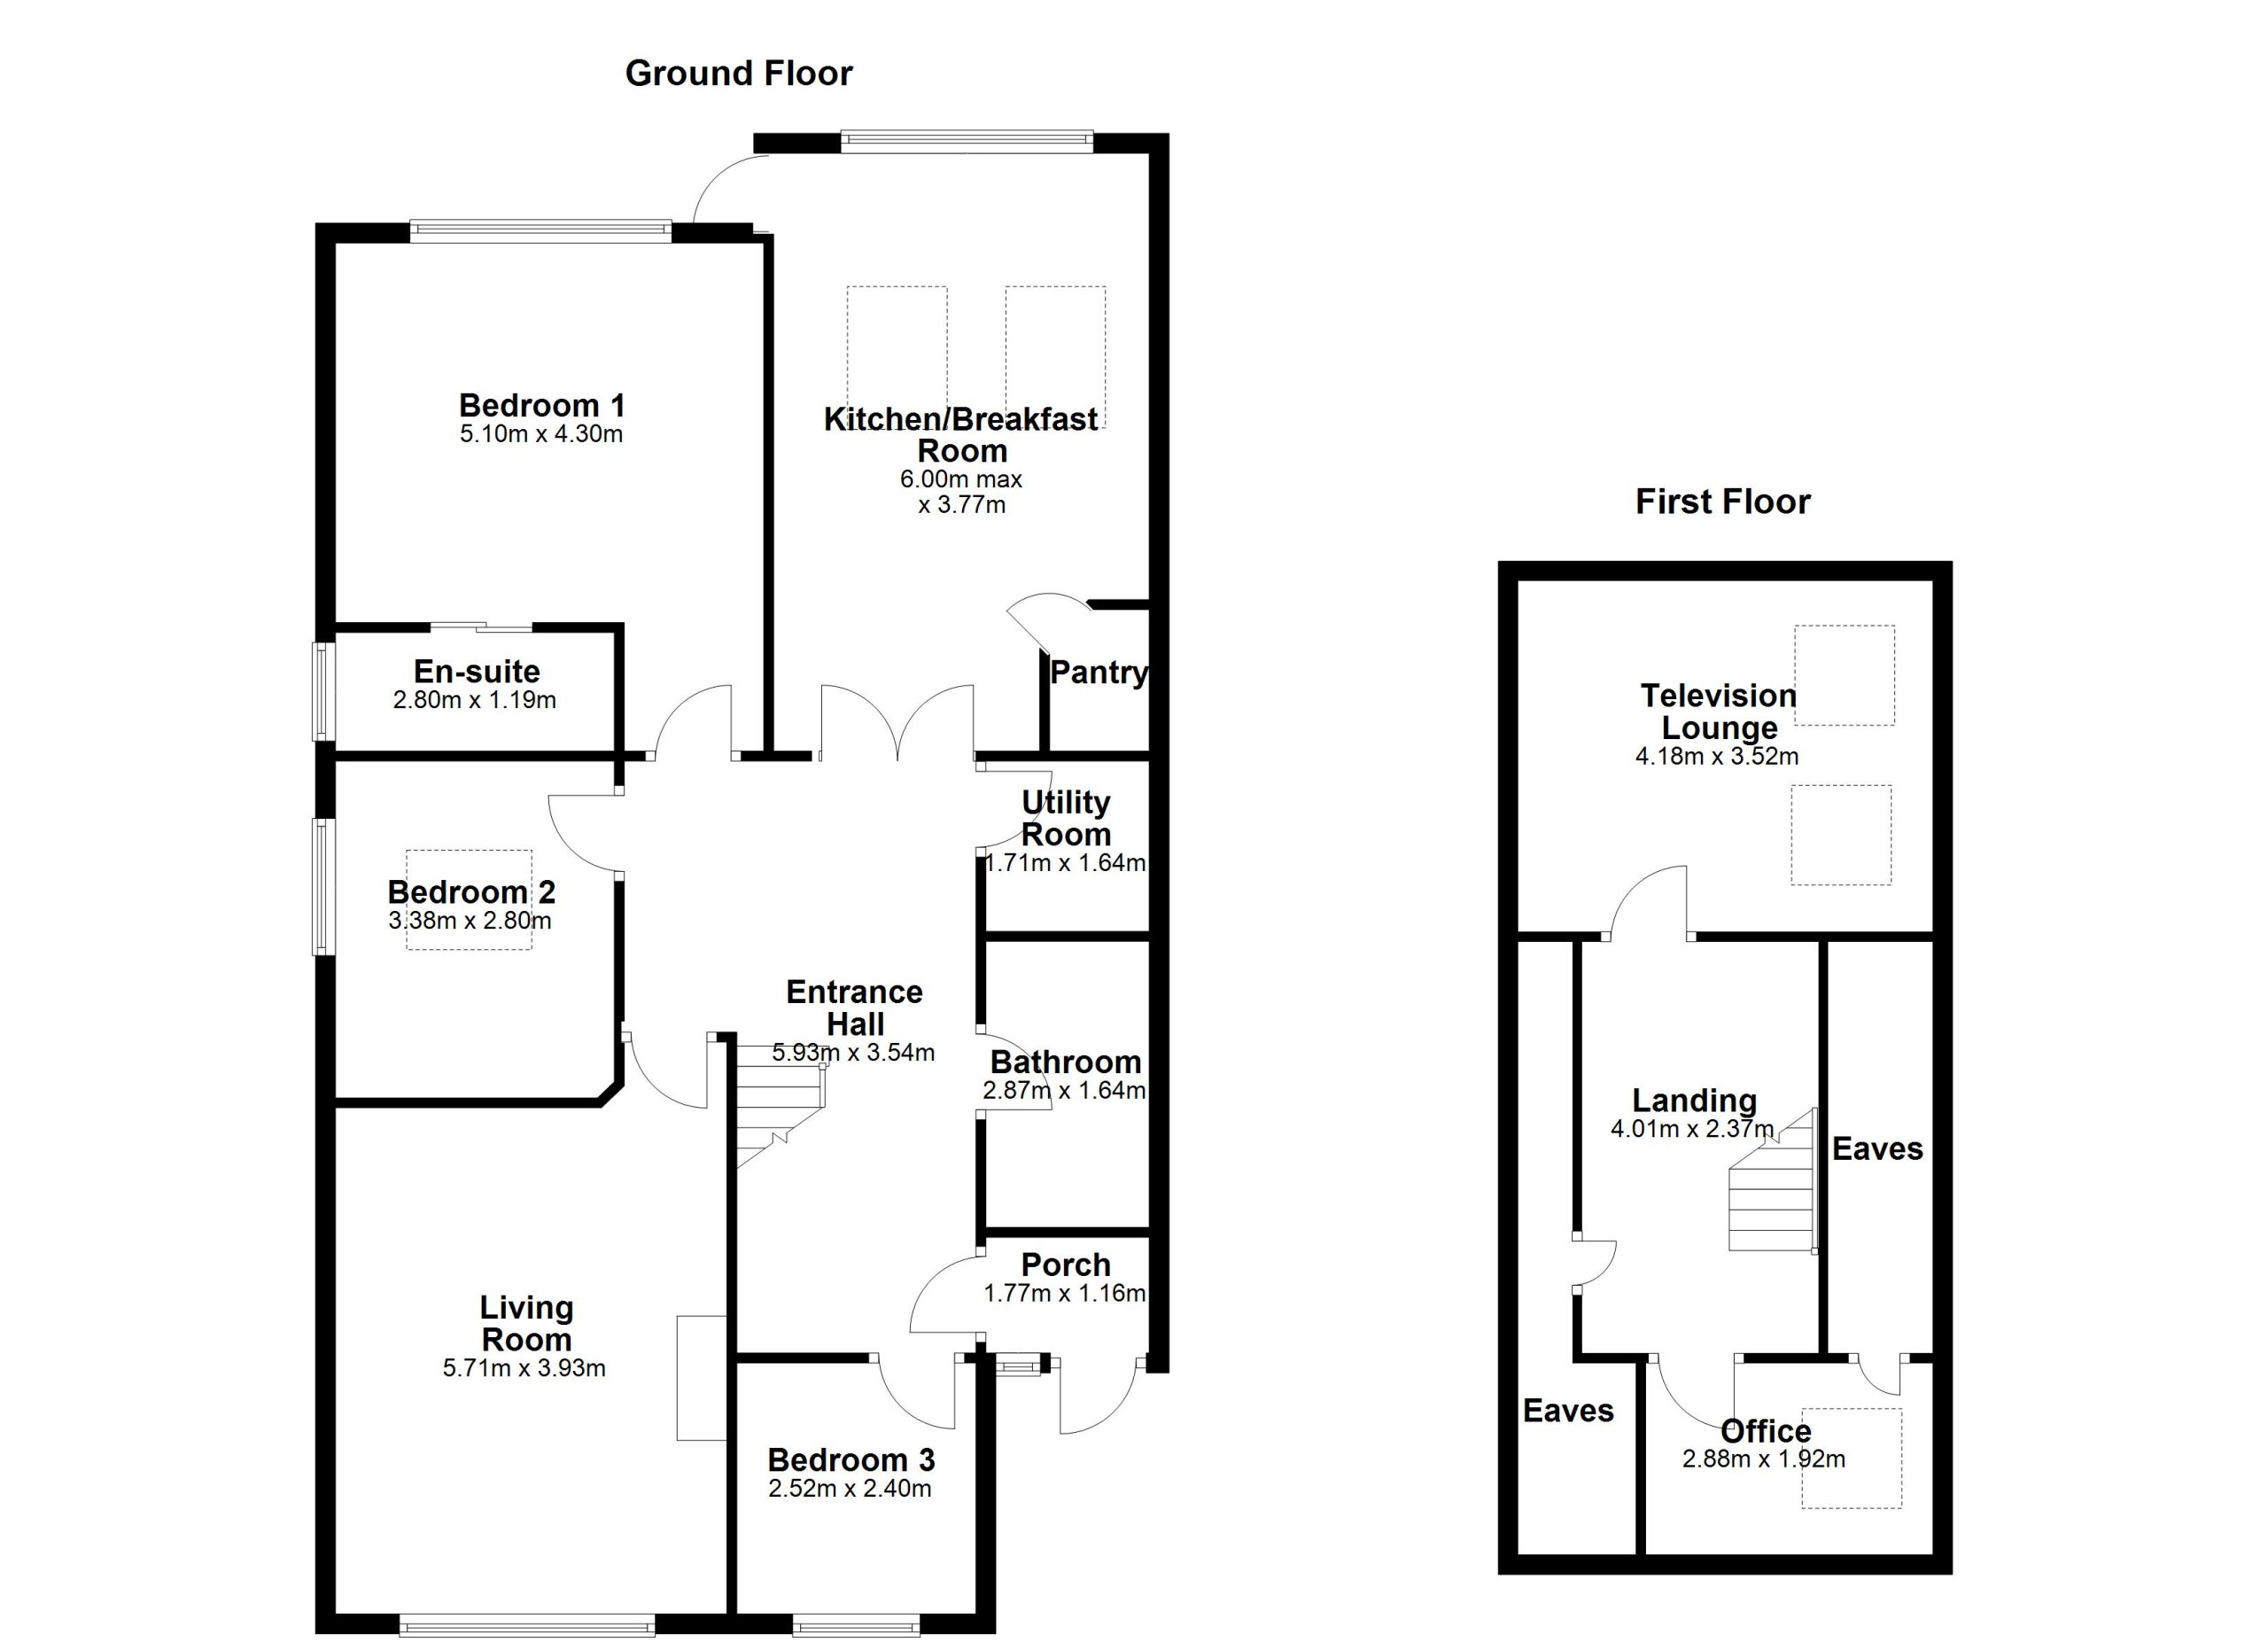
Porch:
Tiled floor. Door with leaded glass to
Entrance/Central Hall:
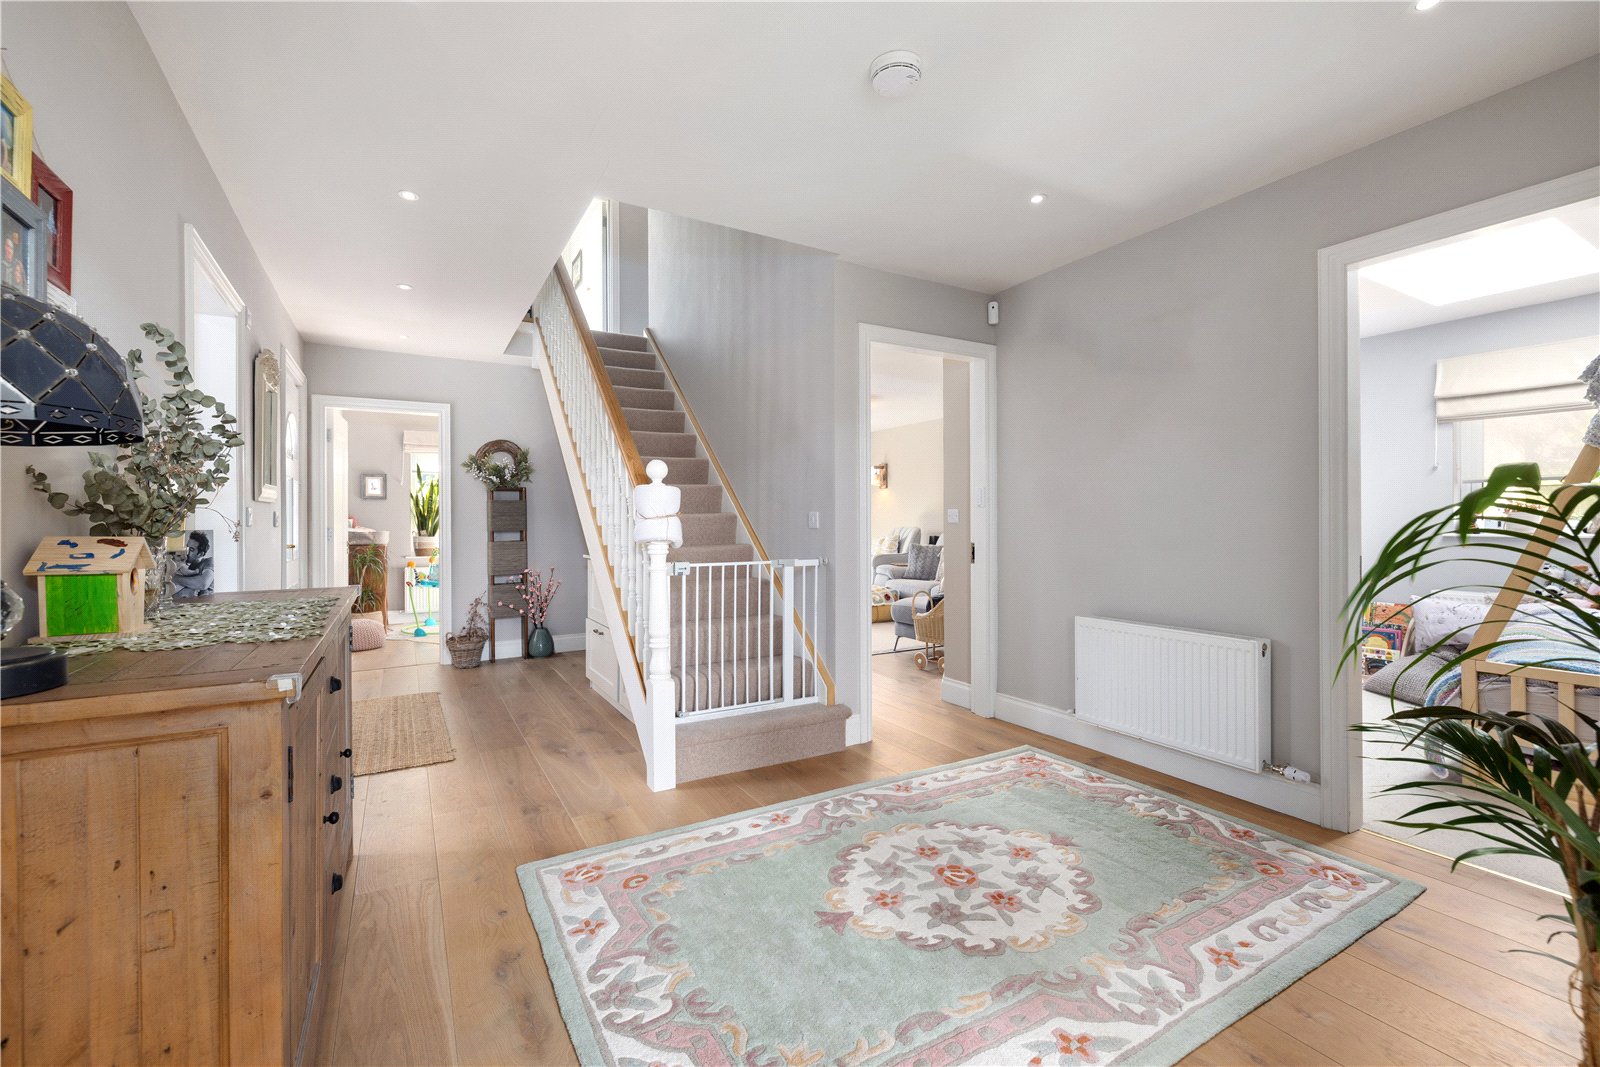
Bright and welcoming with wood flooring and recessed lighting. Custom under stairs storage with timber bench, coat hooks over, and large storage and shoe drawers. Versatile open space with glass double doors to kitchen/dining room. Door to
Living Room:
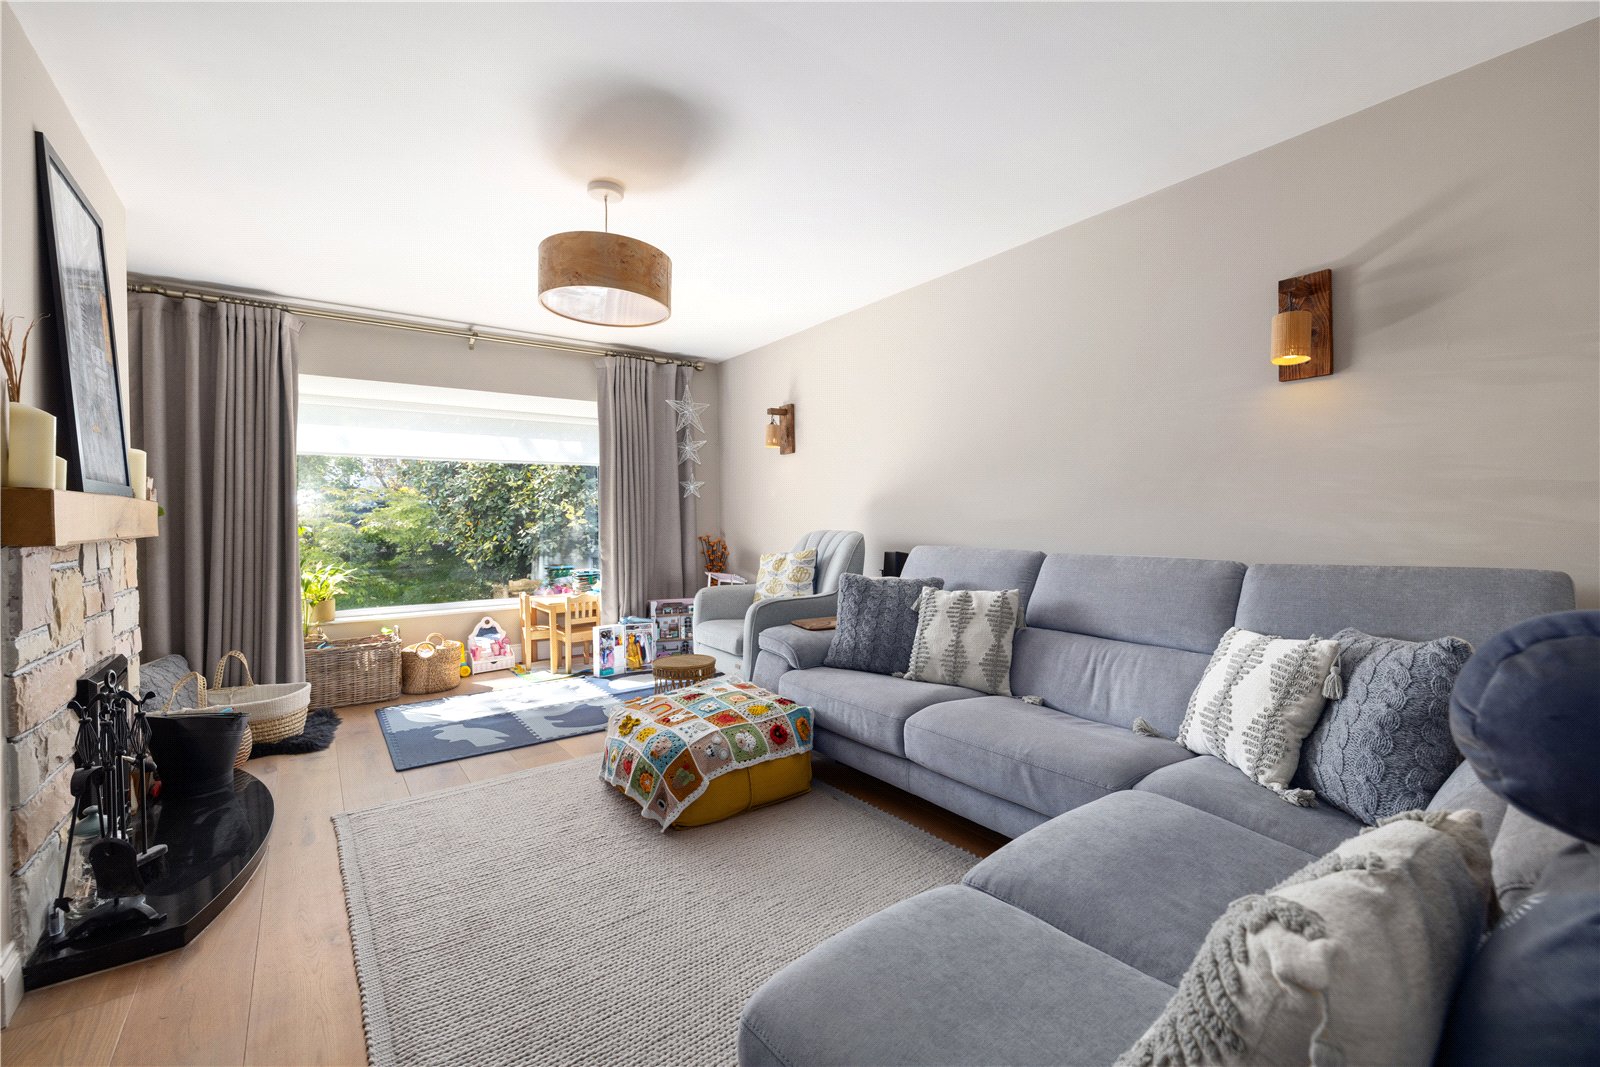
Spacious reception room to the front wired for media and internet with wood flooring, feature bay window, and a fireplace with stone surround, solid oak mantelpiece, granite hearth, and inset wood-burning stove.
Kitchen / Dining Room:
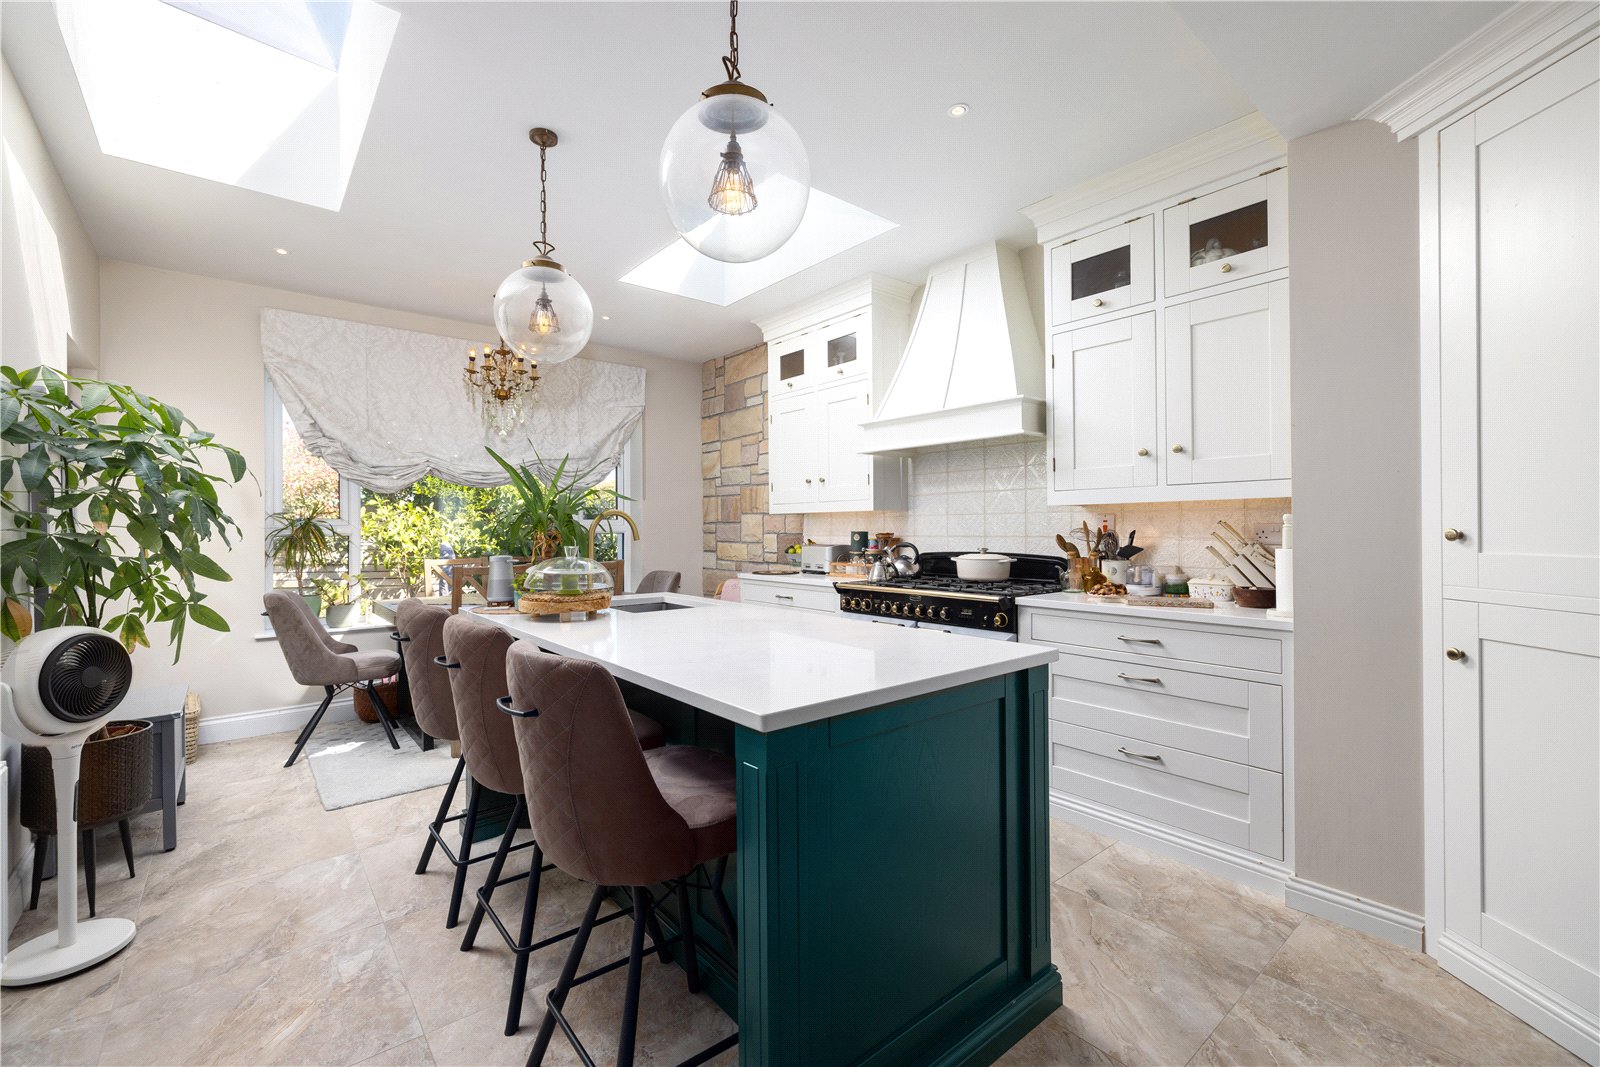
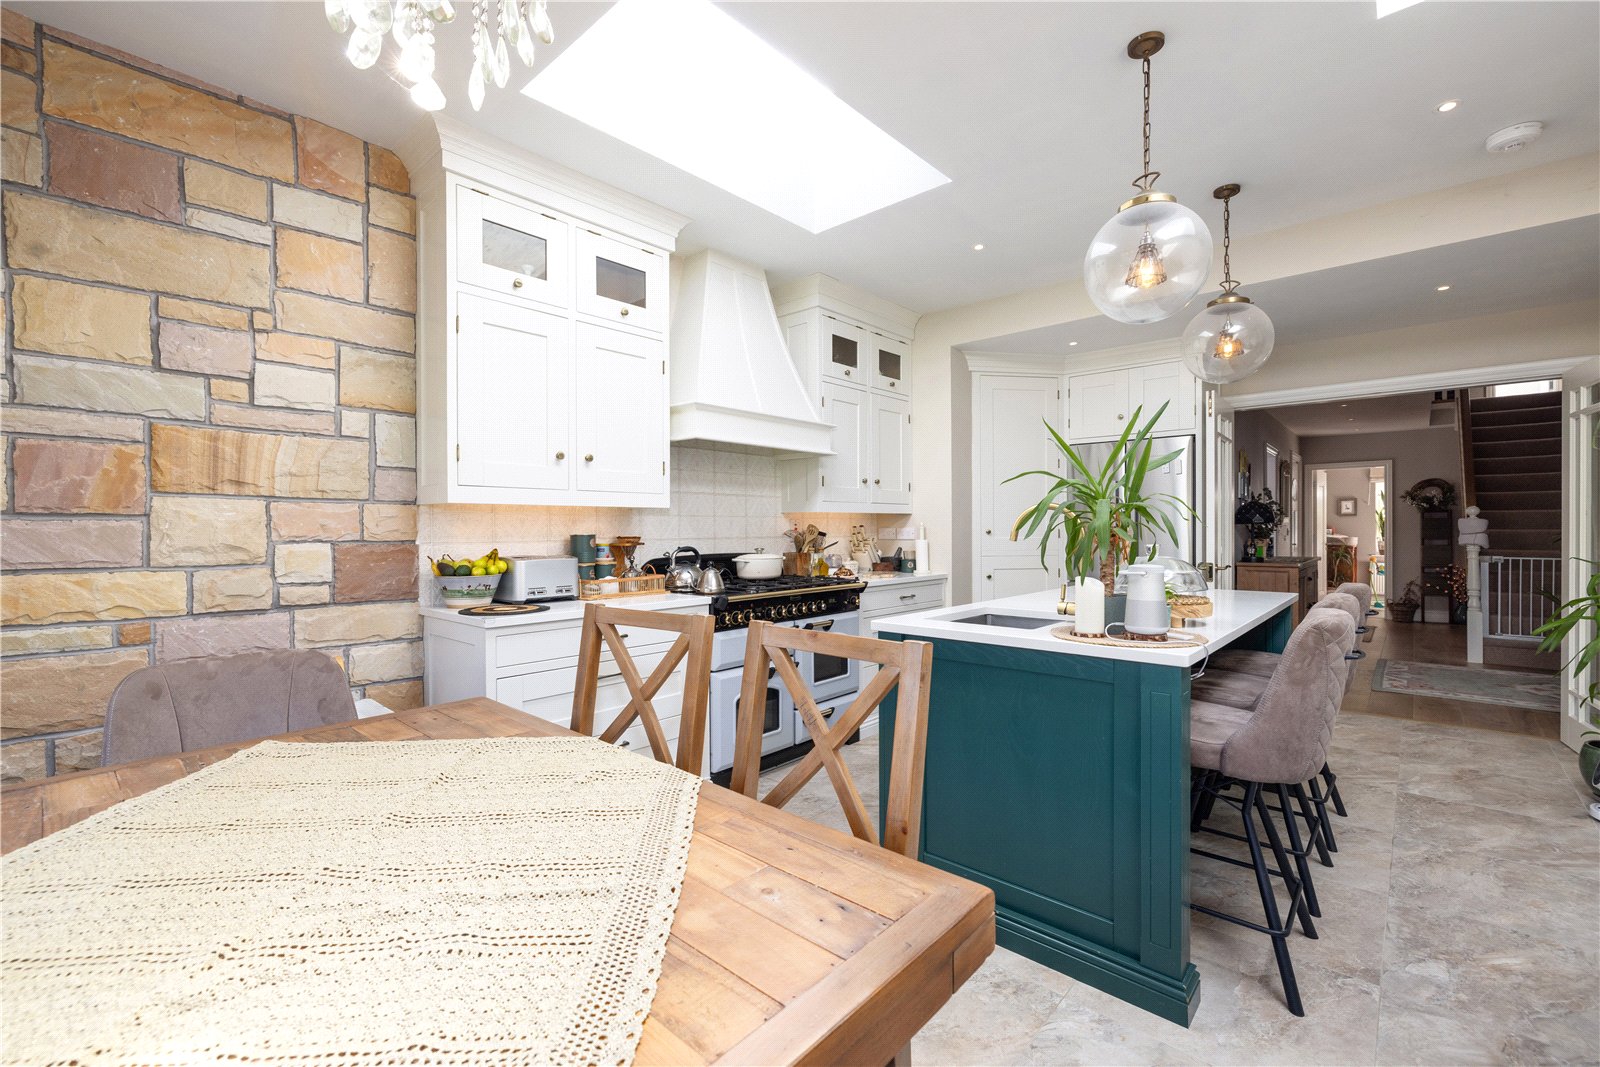
Beautifully appointed open-plan space with Sandstone flooring and a custom built hand-crafted classic In Frame kitchen with soft close drawers with built-in clever storage, Quartz worktops, tiled splashback, and recessed and under counter lighting. Large centre island unit for casual dining with deep bowl sink with brass gooseneck tap. Integrated Bosch dishwasher. A Deluxe 110 Classic Range Cooker with five-ring gas hob and two further induction hobs, multiple ovens, and bespoke canopy extractor over. Built in/ integrated Fisher & Paykel double door fridge with 2 freezer drawers. Dining area features an exposed stone wall, antique brass and crystal chandelier with oversized picture window and custom-made cathedral style window coverings. Two ceiling windows provide excellent natural light. Access to rear garden.
Concealed Pantry:
Extensive storage facilities, auto lighting and quartz worktop.
Utility Room:
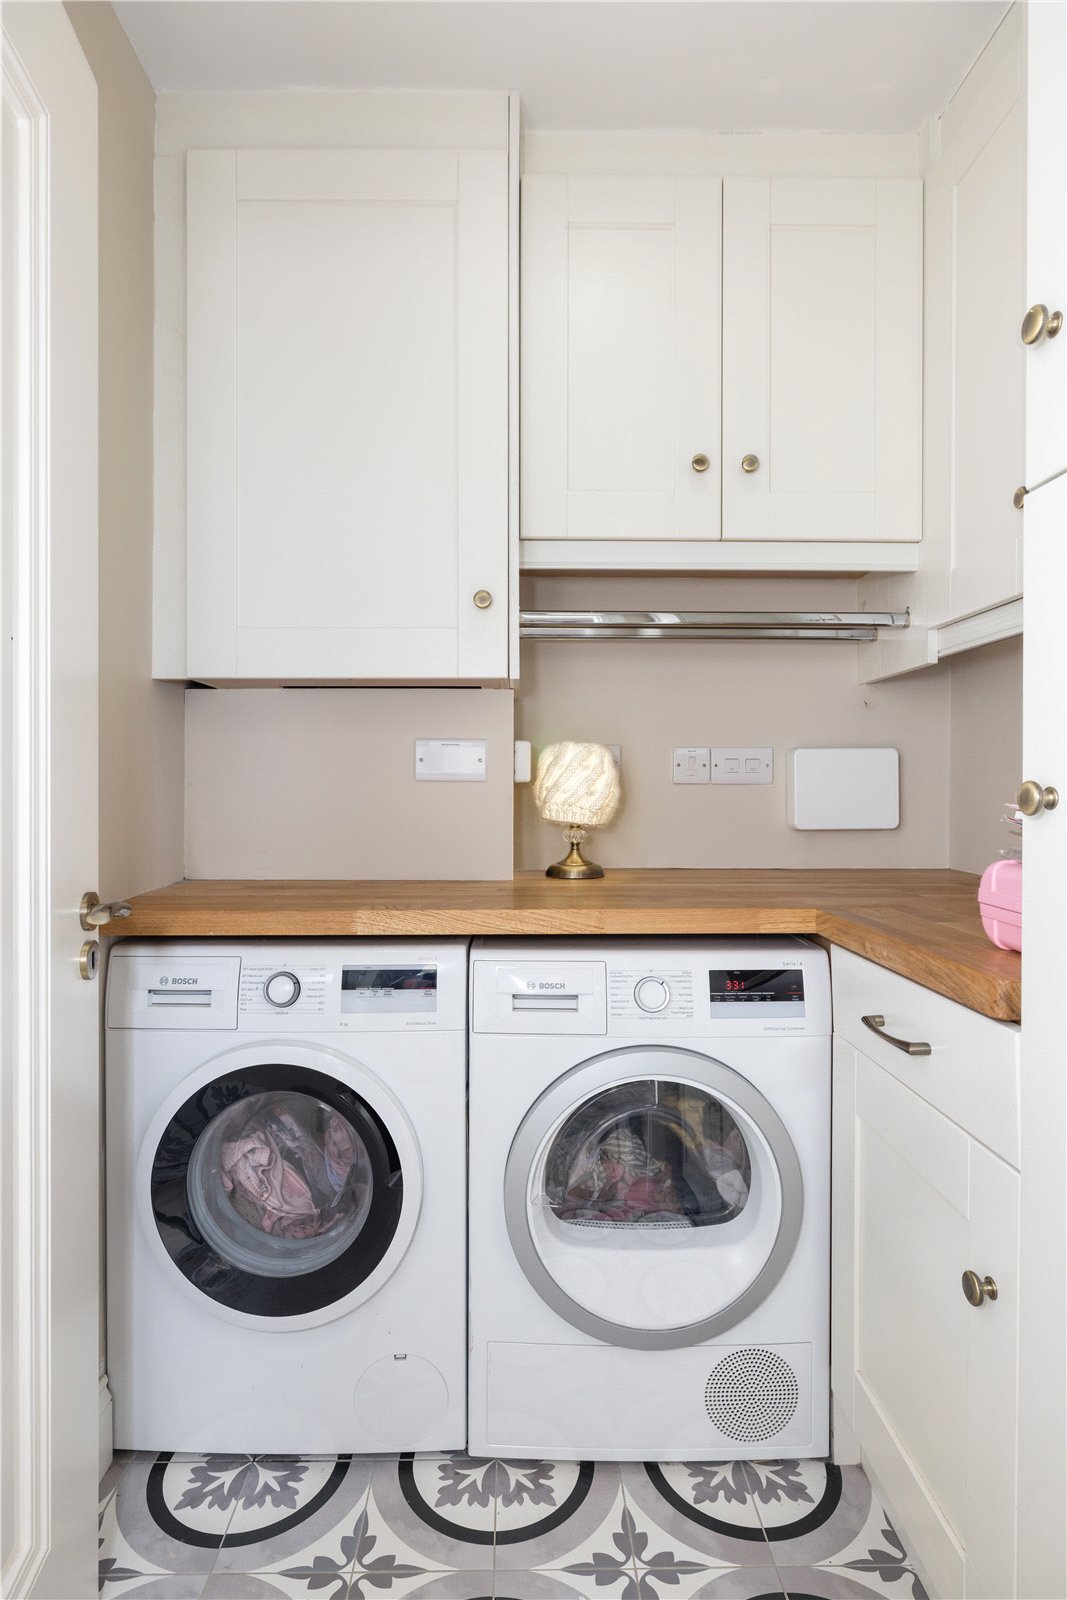
Tiled floor, range of units with timber worktop over. Plumbed for washing machine. Gas-fired central heating boiler housed in built-in unit.
Master Bedroom:
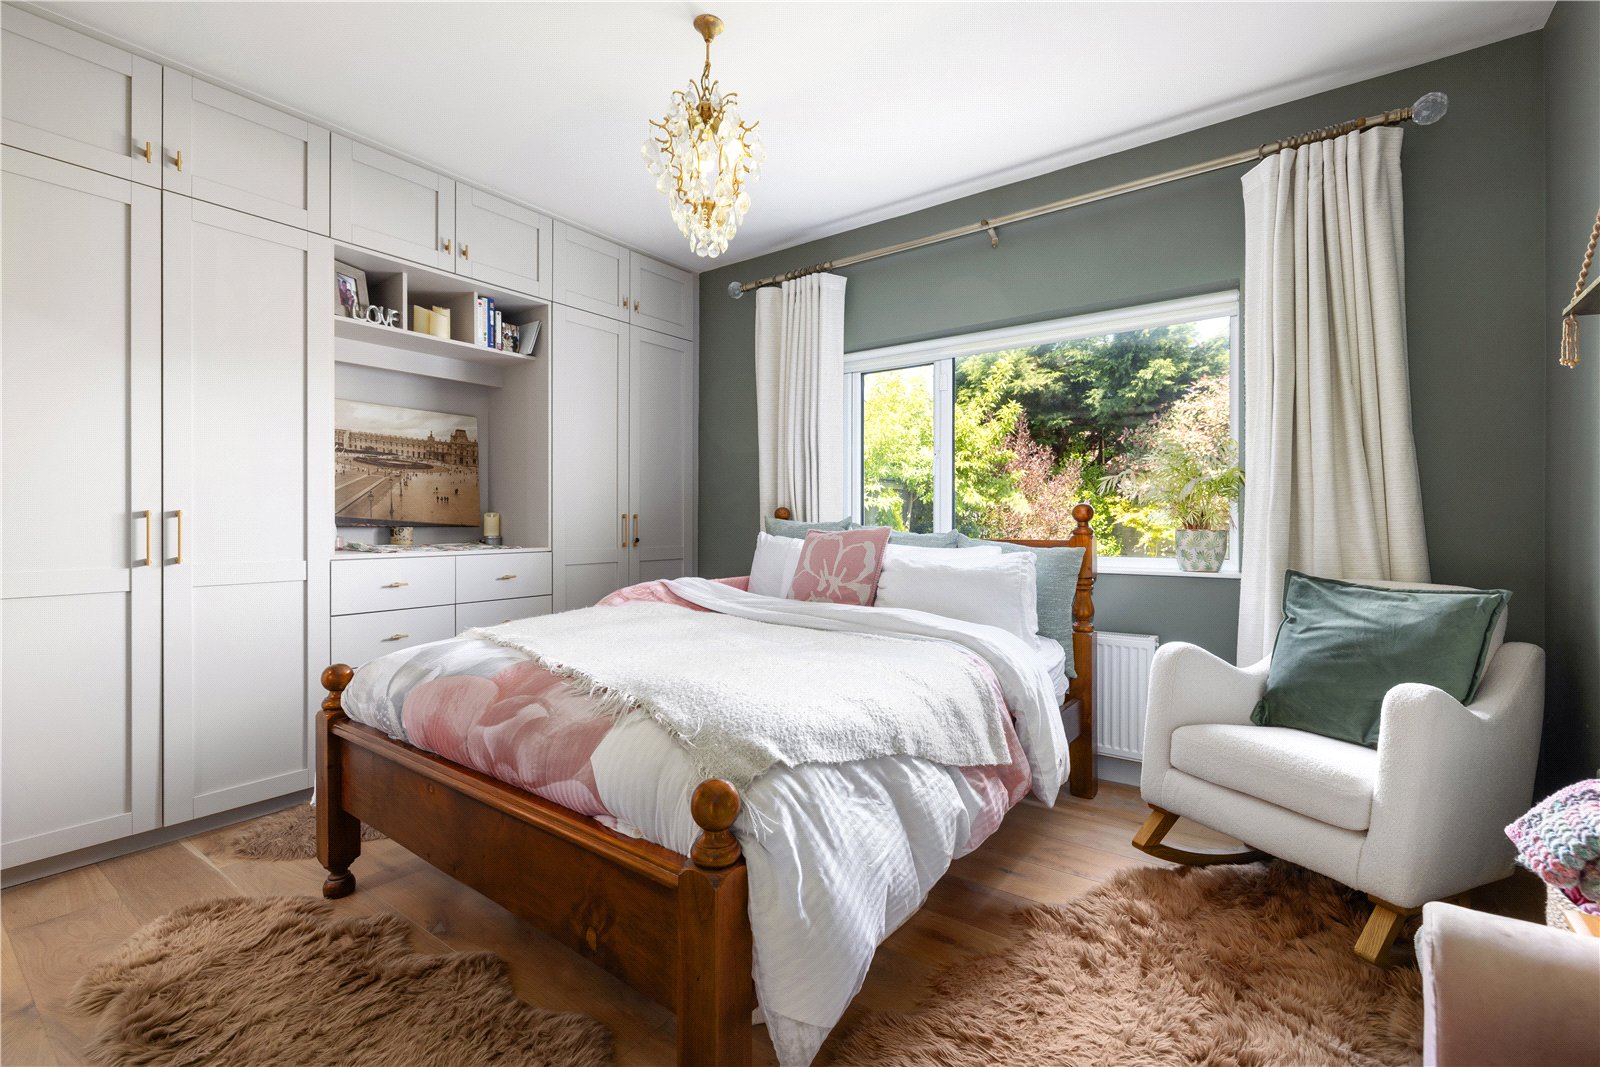
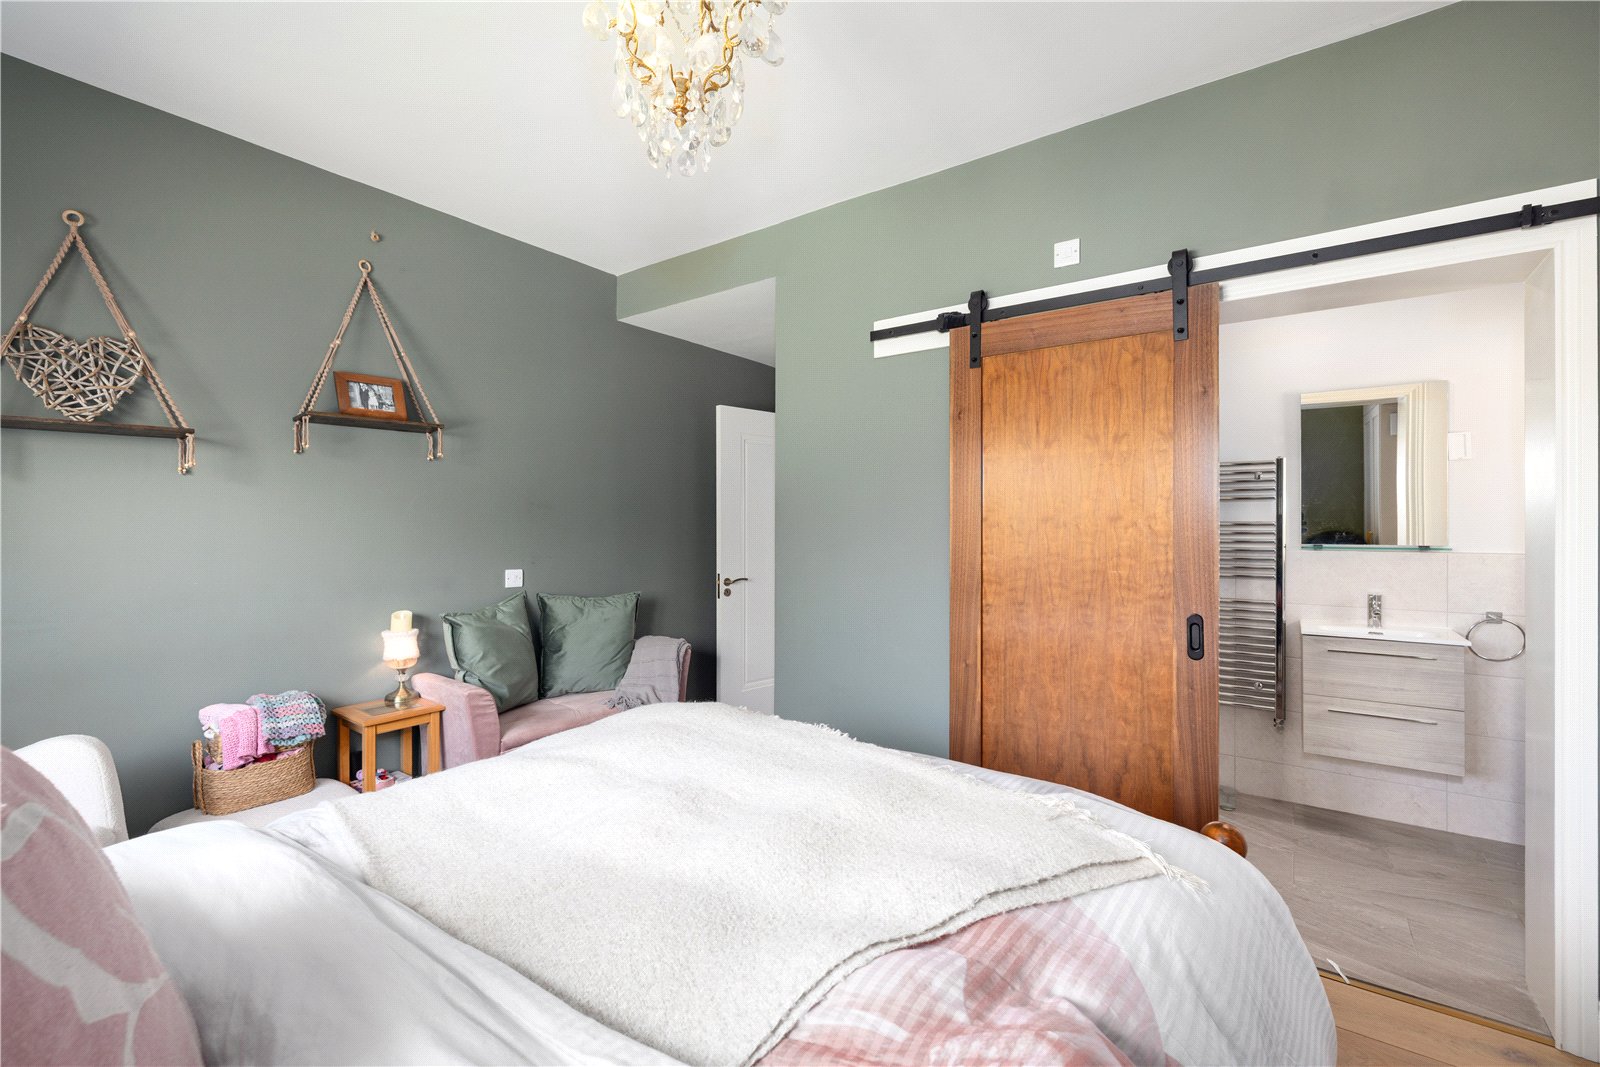
Double room with wood flooring and a full wall of floor to ceiling built-in 'his & her' wardrobes incorporating one exposed and one hidden chest of drawers. Walnut sliding door to
En Suite:
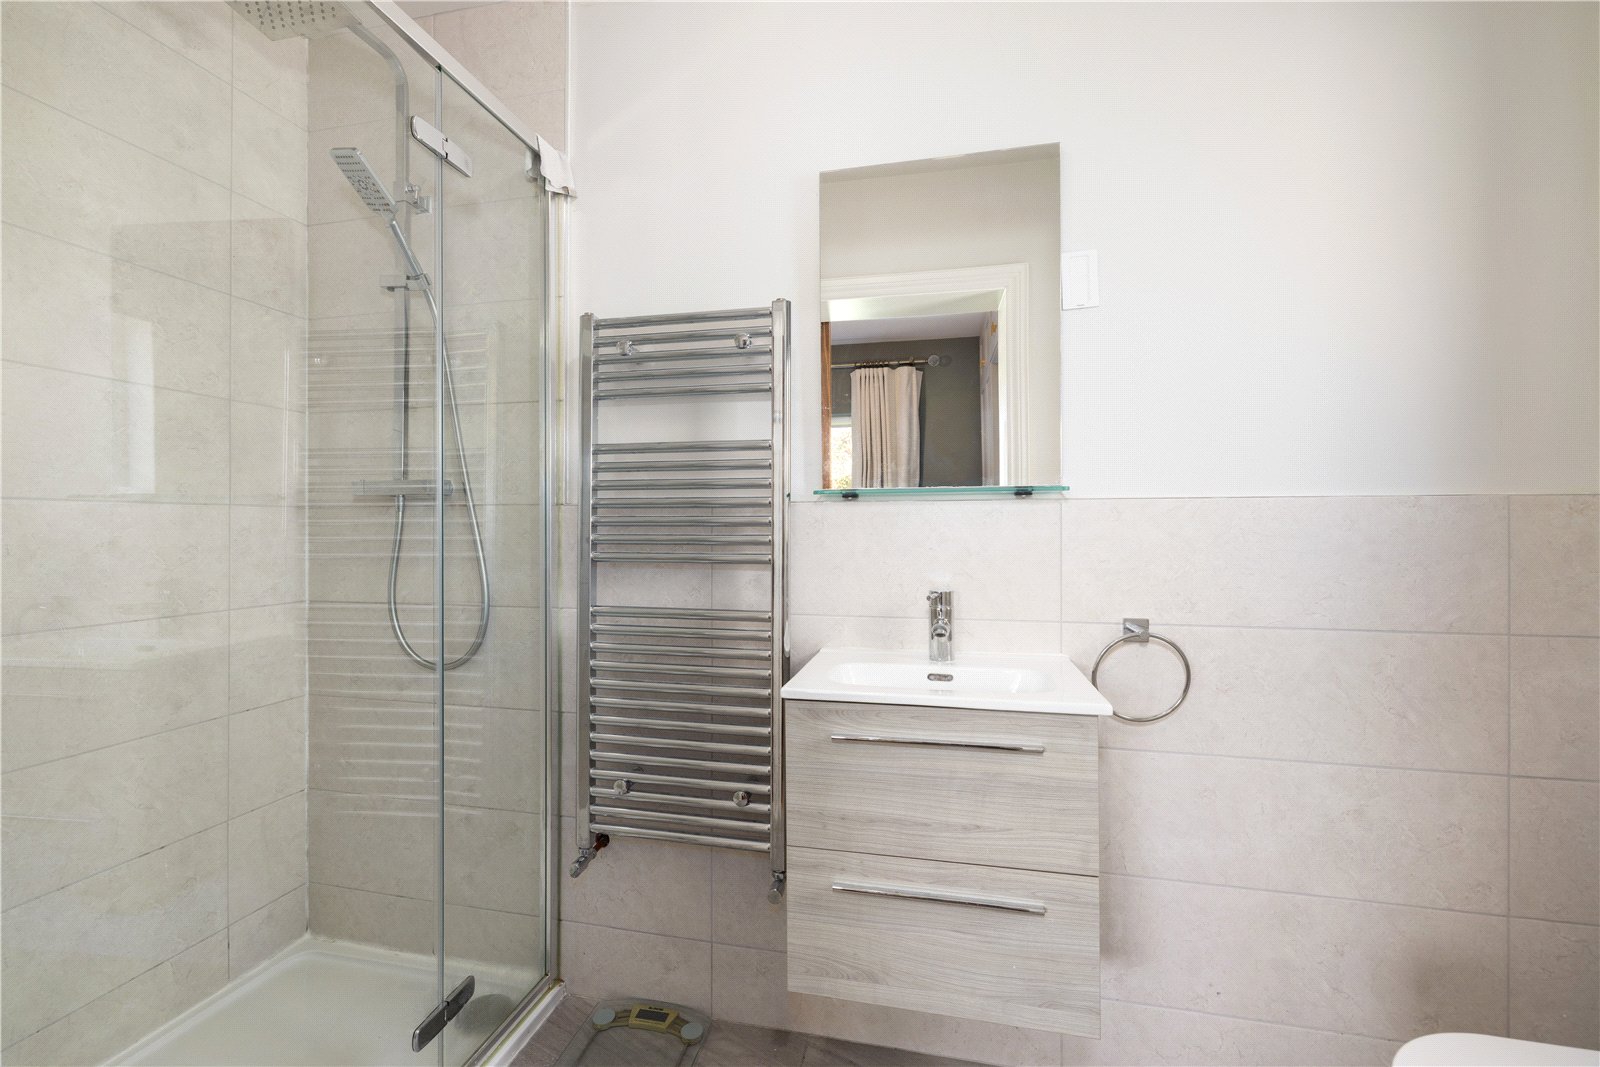
Tiled floor and part-tiled walls, walk-in shower with rain shower head and separate hand held attachment, w.h.b. with floating vanity unit, glass shelf and mirror over , w/c and heated towel rail.
Bedroom 2:
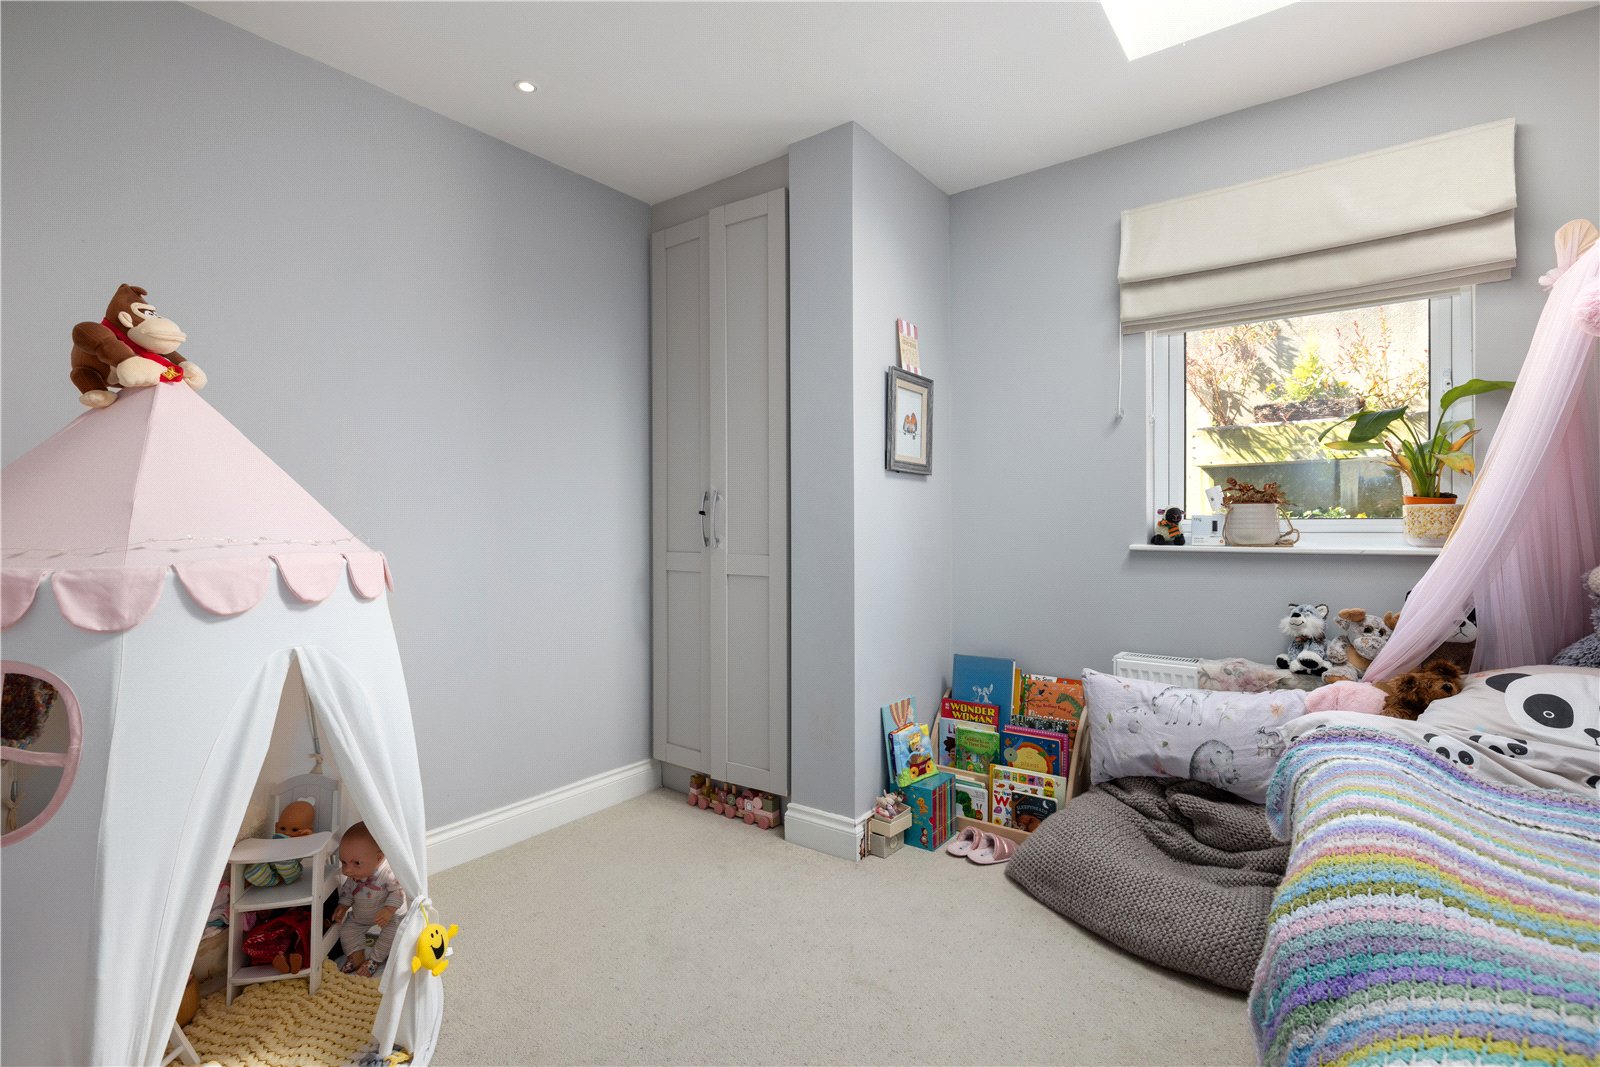
Double bedroom with wool carpet flooring, natural underlay and built-in floor to ceiling wardrobe/storage. Ceiling window with auto blind.
Bedroom 3:
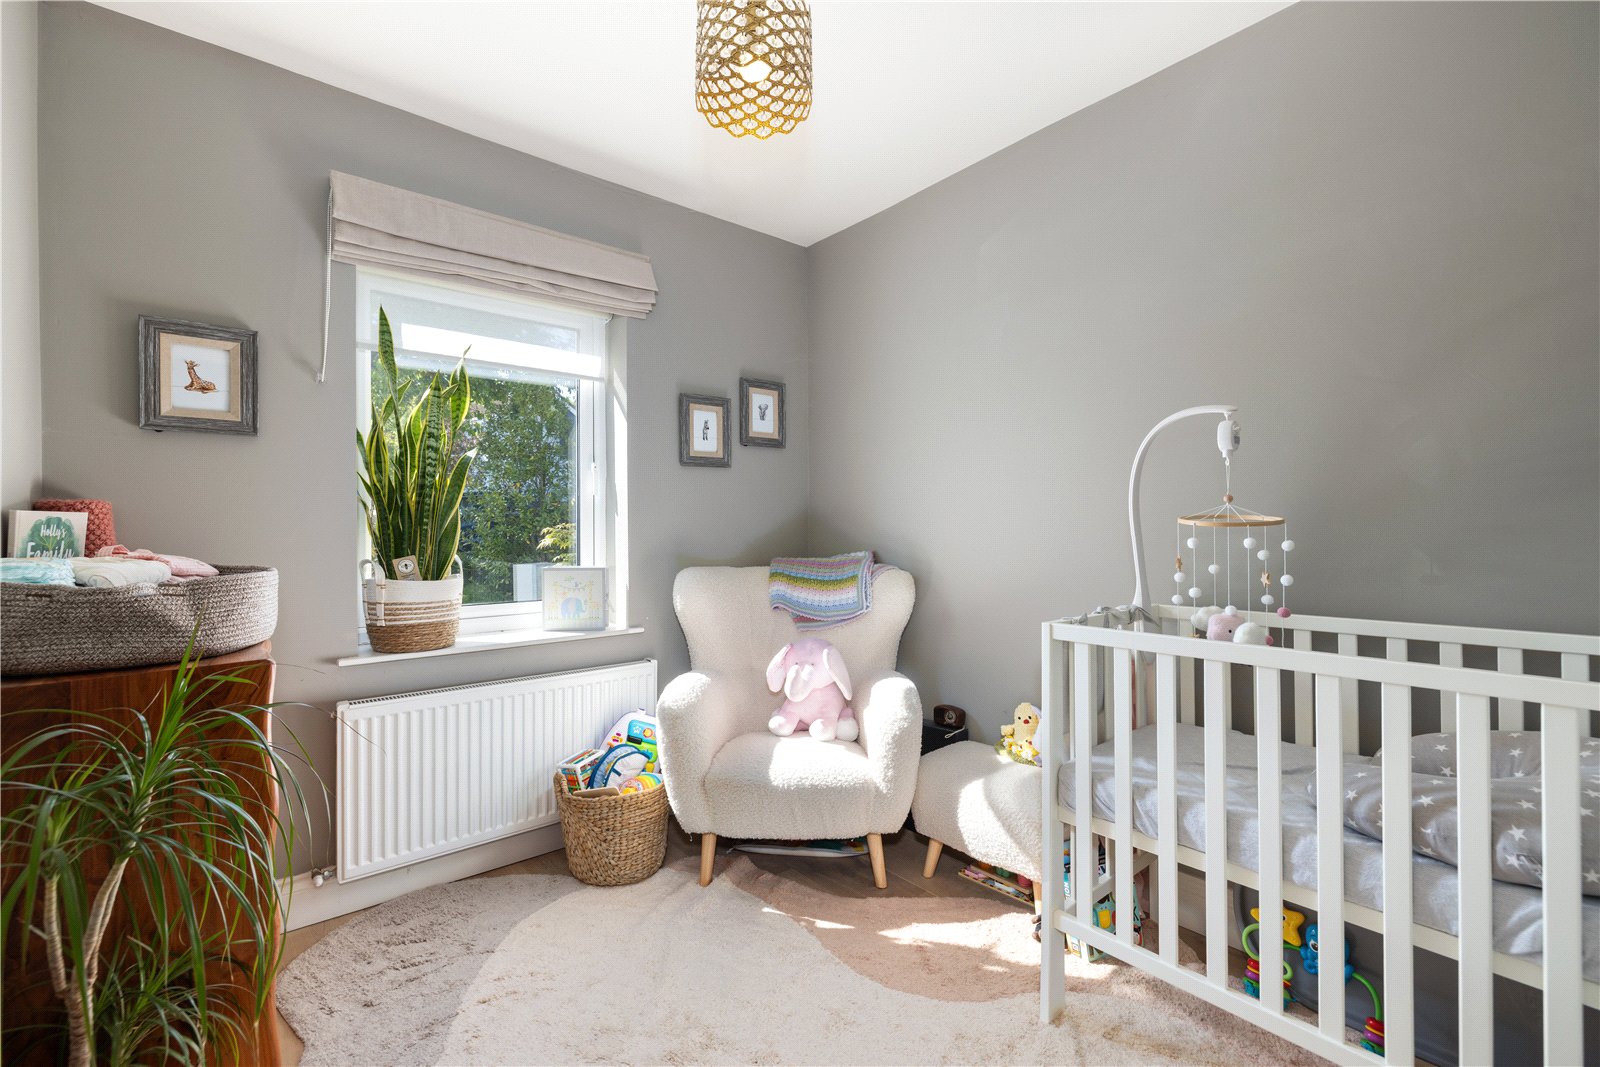
Front-facing bedroom with wood flooring wired for internet.
Main Bathroom:
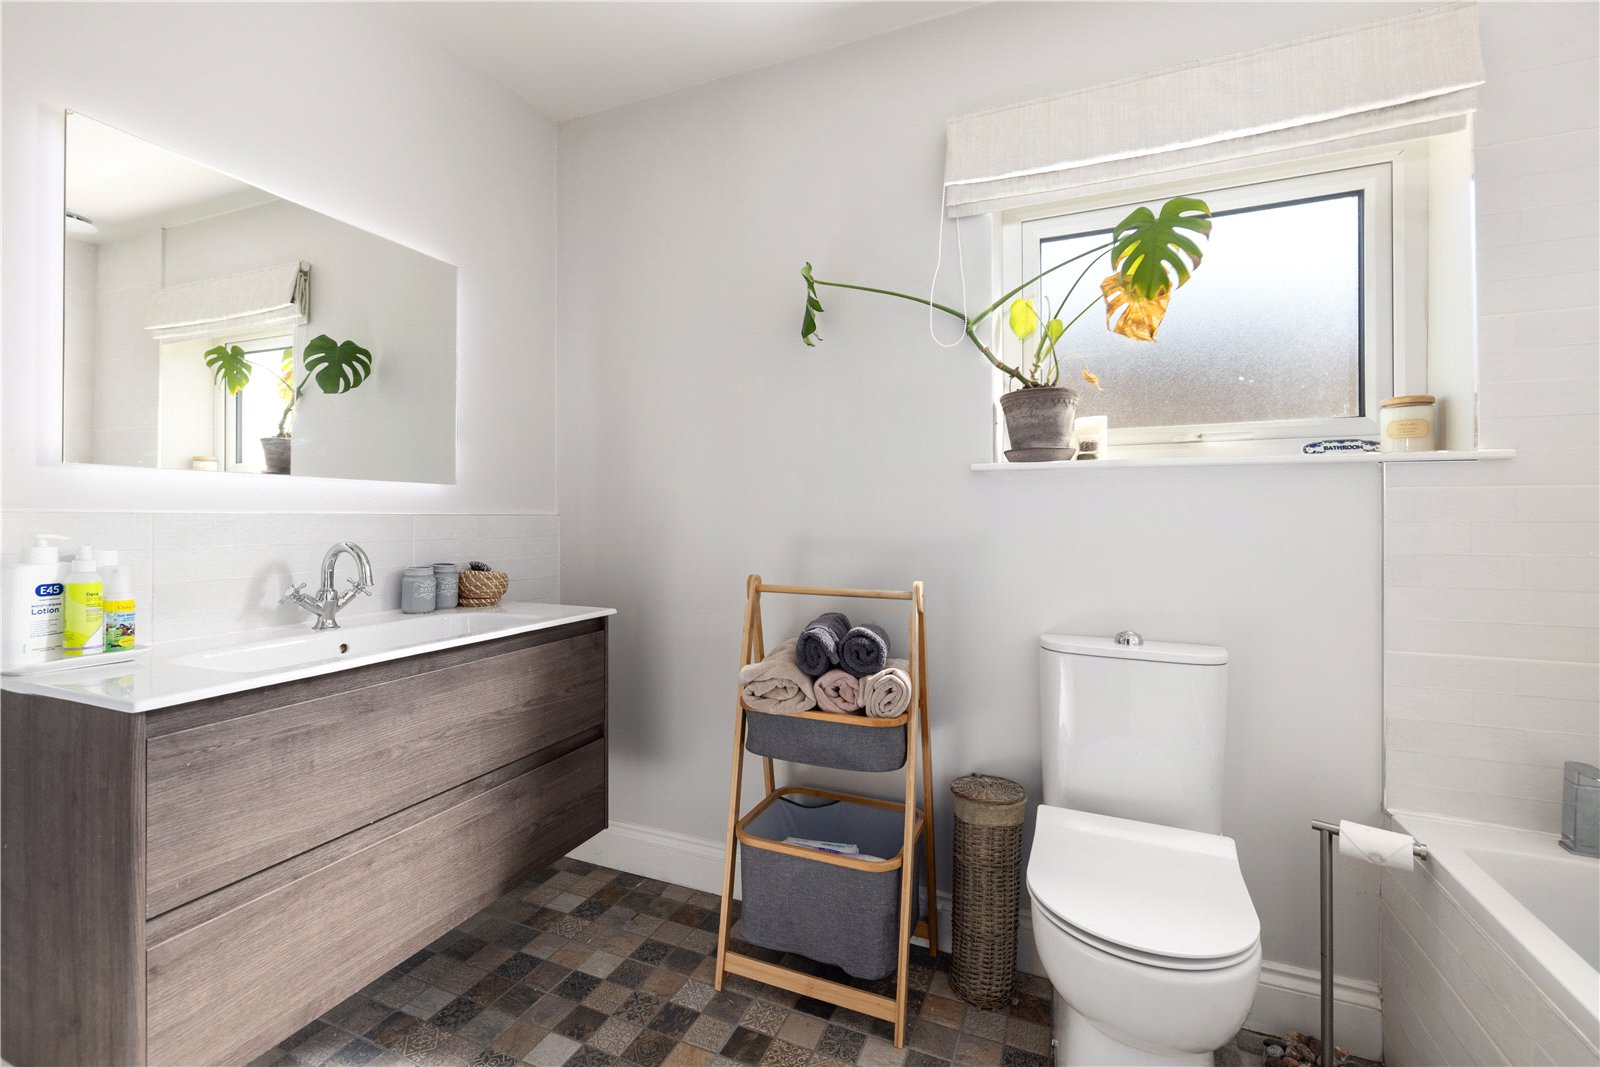
Bath with Triton electric shower over, stone anti-slip tile floor and part-tiled walls, heated towel rail, extra large double w.h.b. with vanity unit swivel gooseneck tap and back lit mirror over and w/c.
A full size flight of stairs with solid oak handrail leads to the fully converted attic
Landing/Hall:
Antique wine barrel chandelier and recessed dimmable lighting with storage access into partially finished and partially walkable eaves storage with integrated lighting and locking doors.
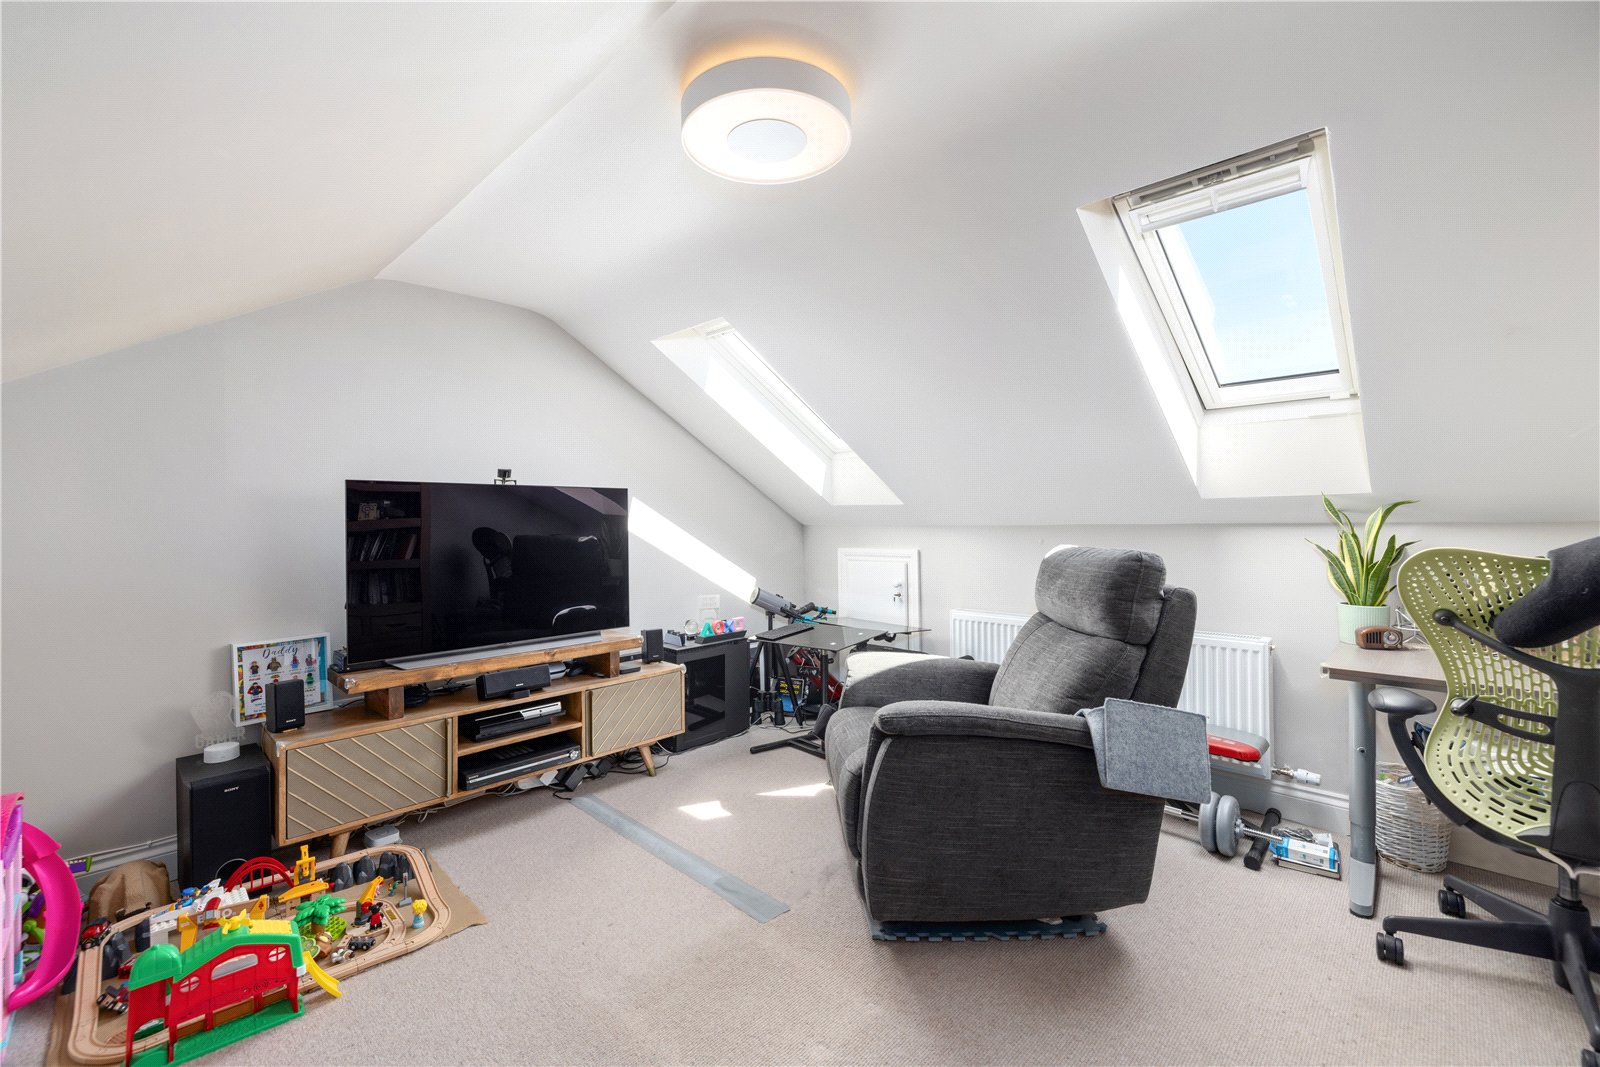
TV Room:
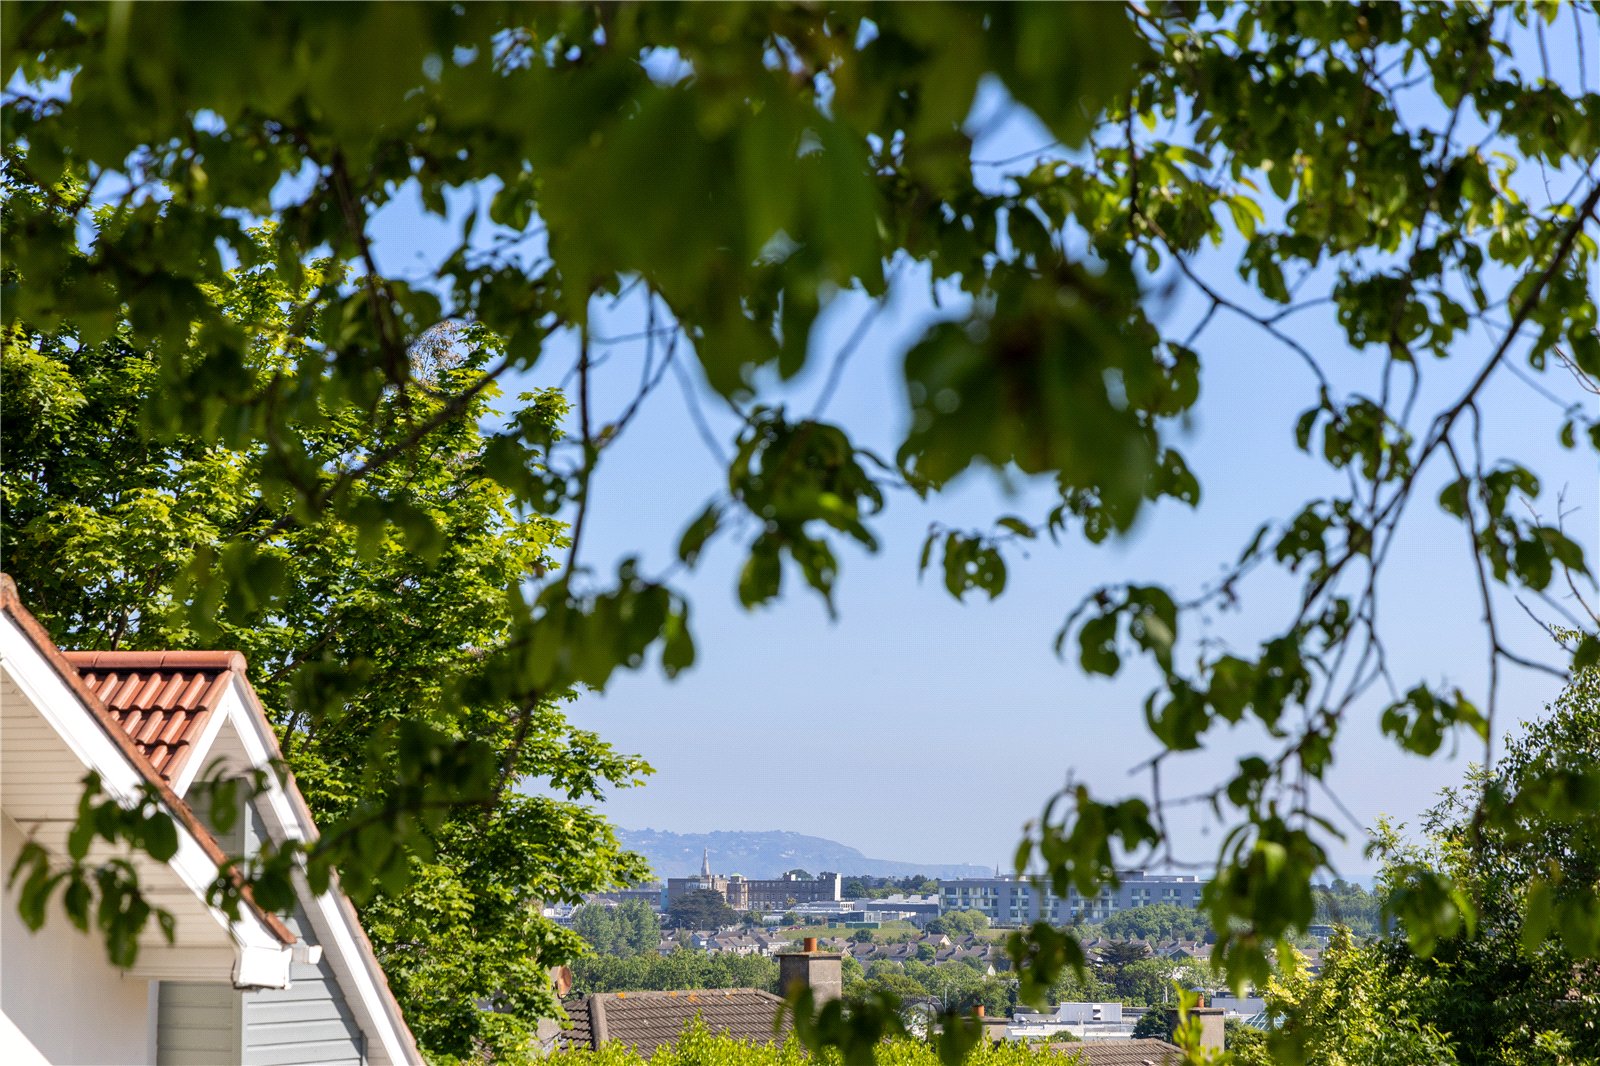
Someone might choose to use this room as a bedroom. Built-in storage into eaves, two Velux roof lights. Panoramic sea and horizon views from Killiney Hill to Howth.
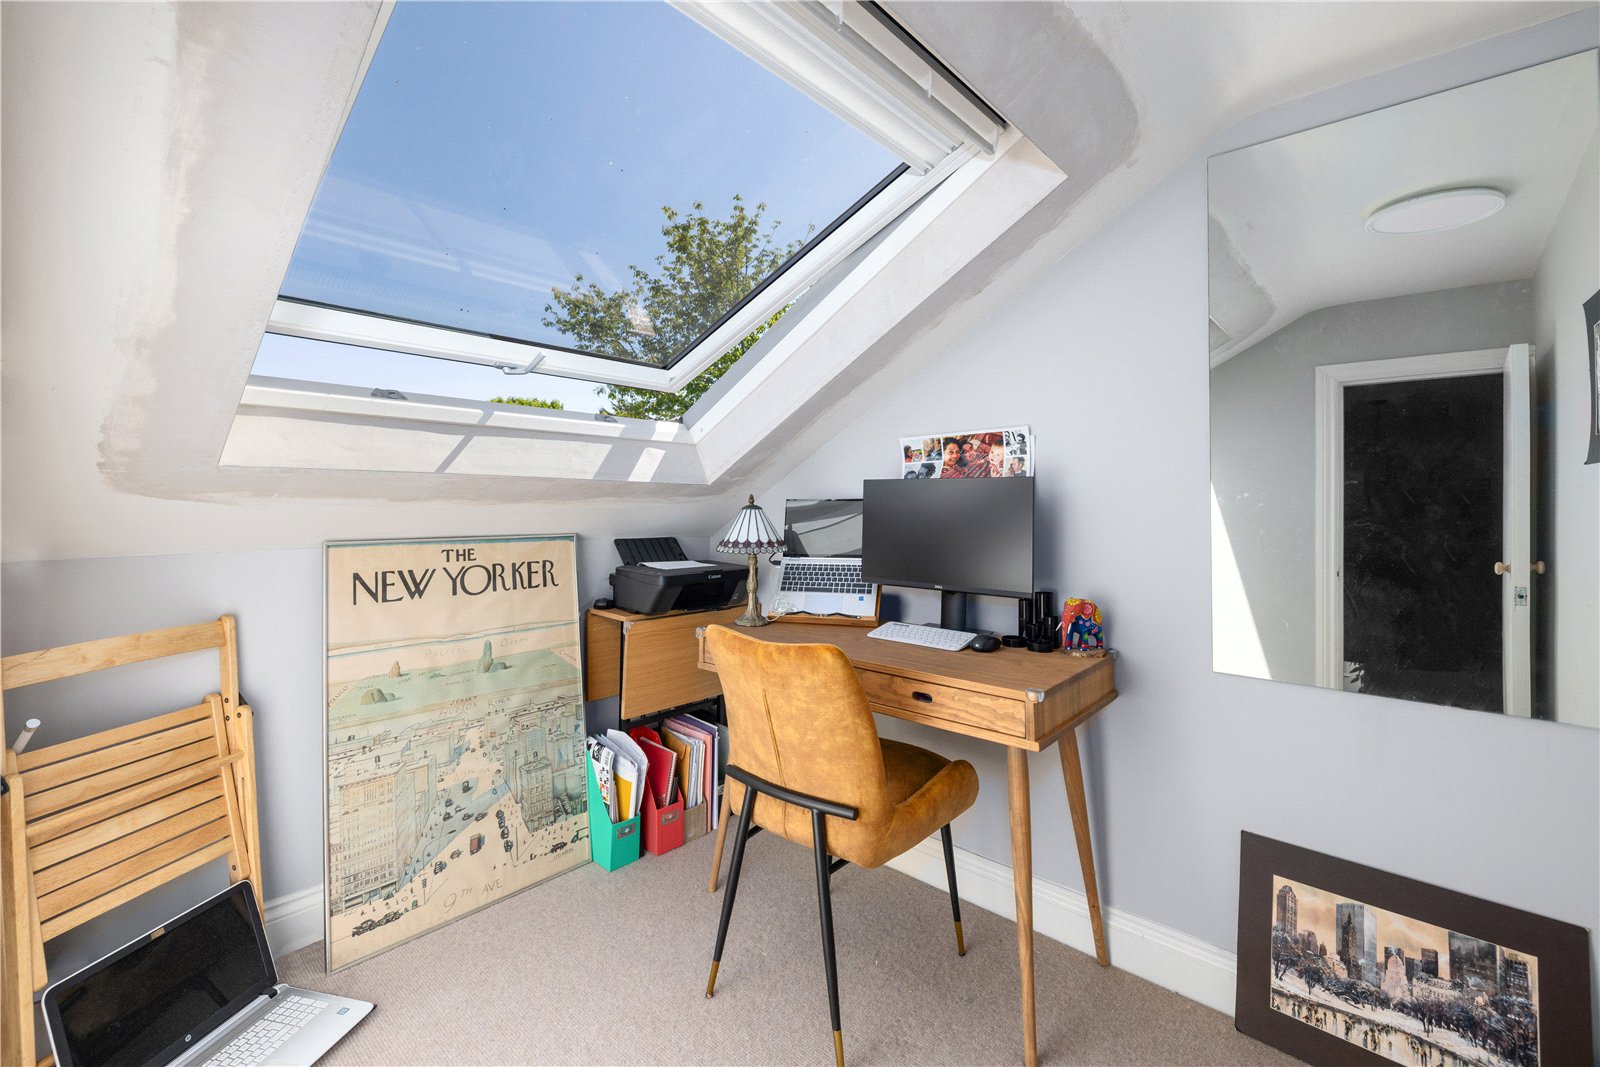
Office:
Built-in storage into eaves, oversized Velux roof light. Panoramic sea and horizon views from Killiney Hillviews to Howth.
The Gardens:
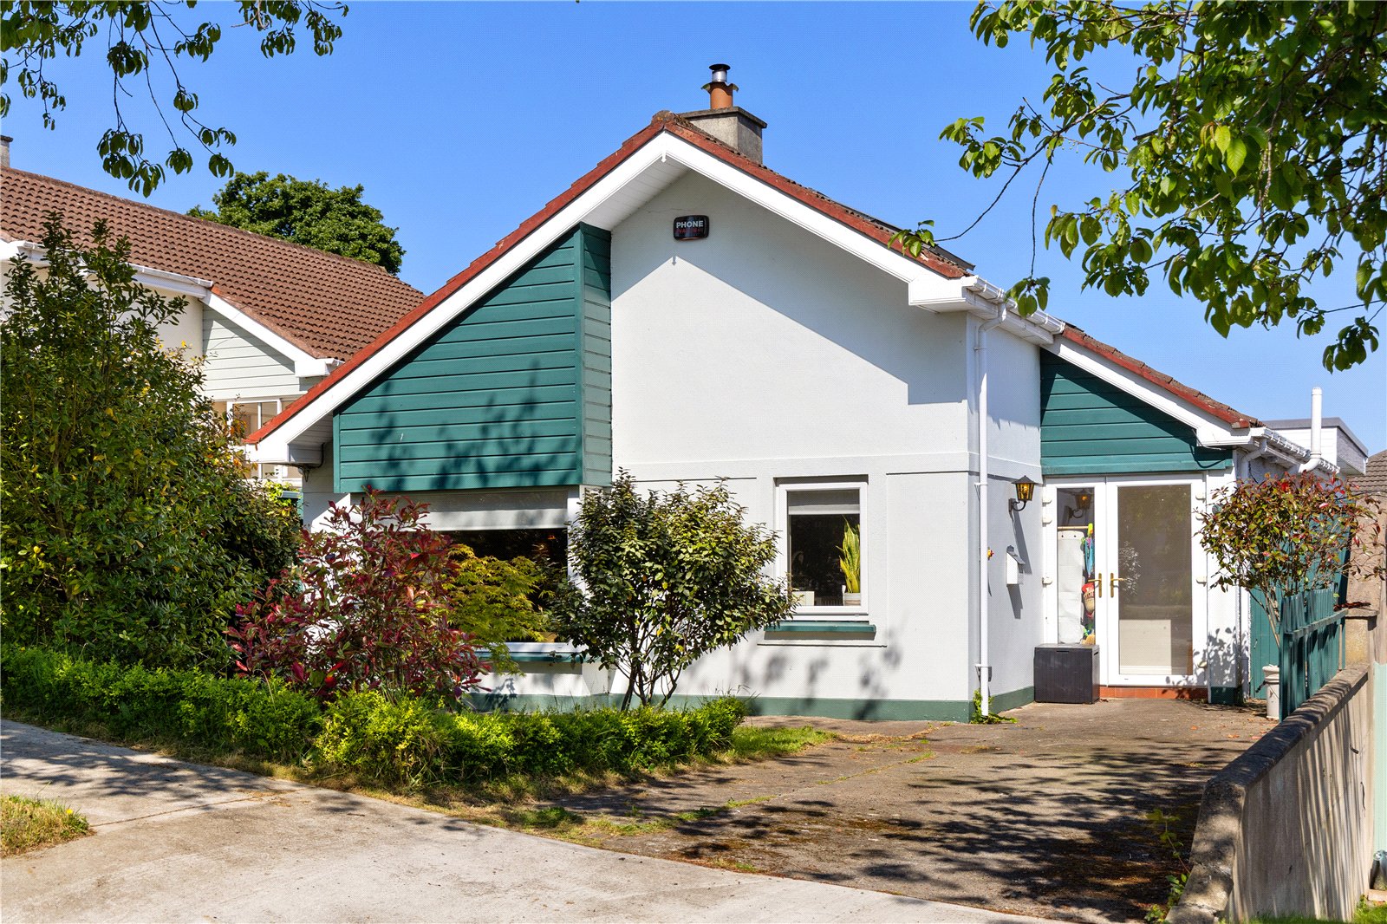
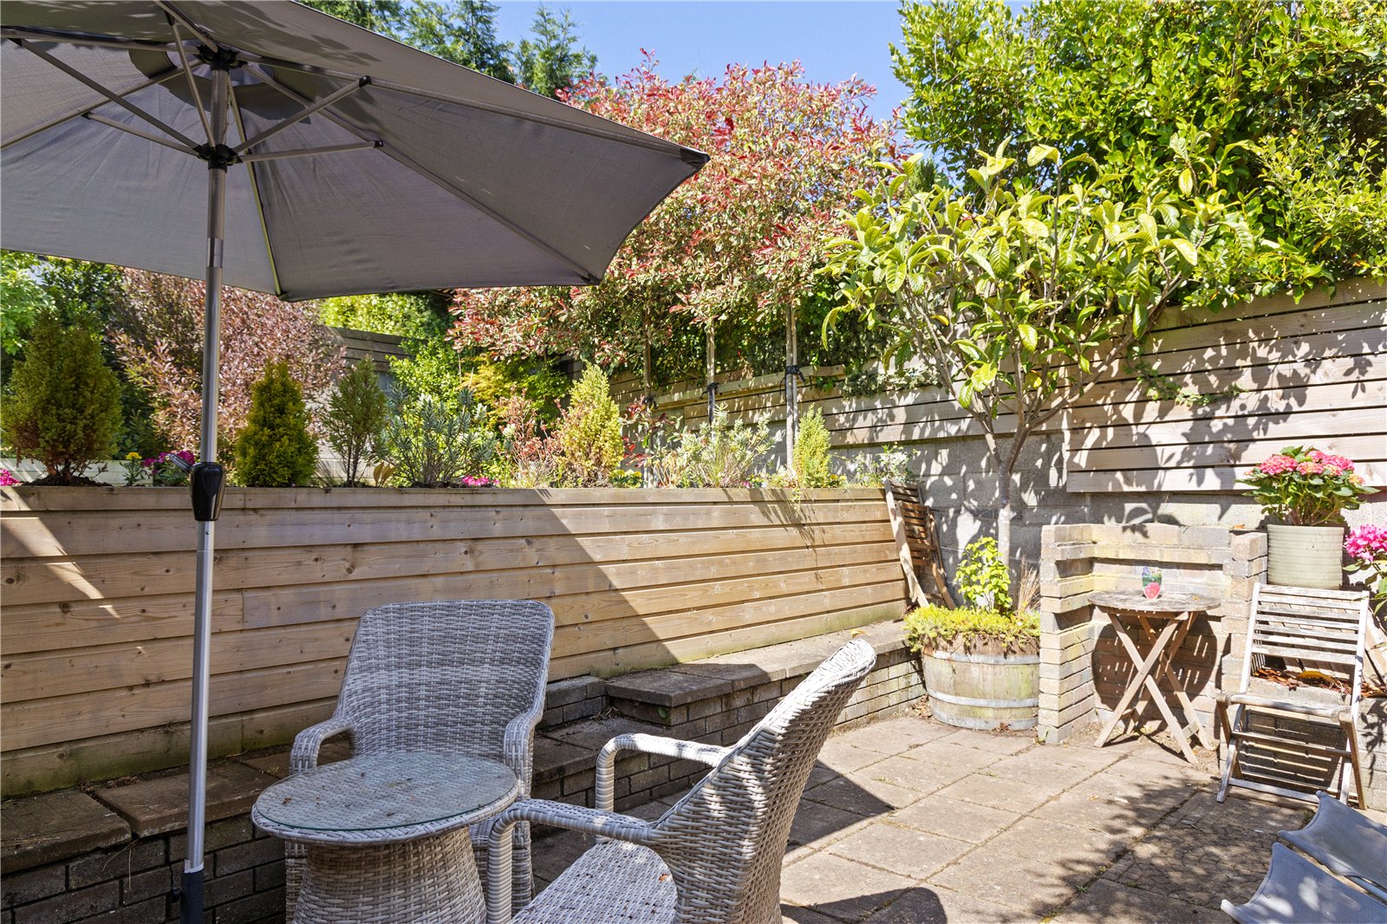
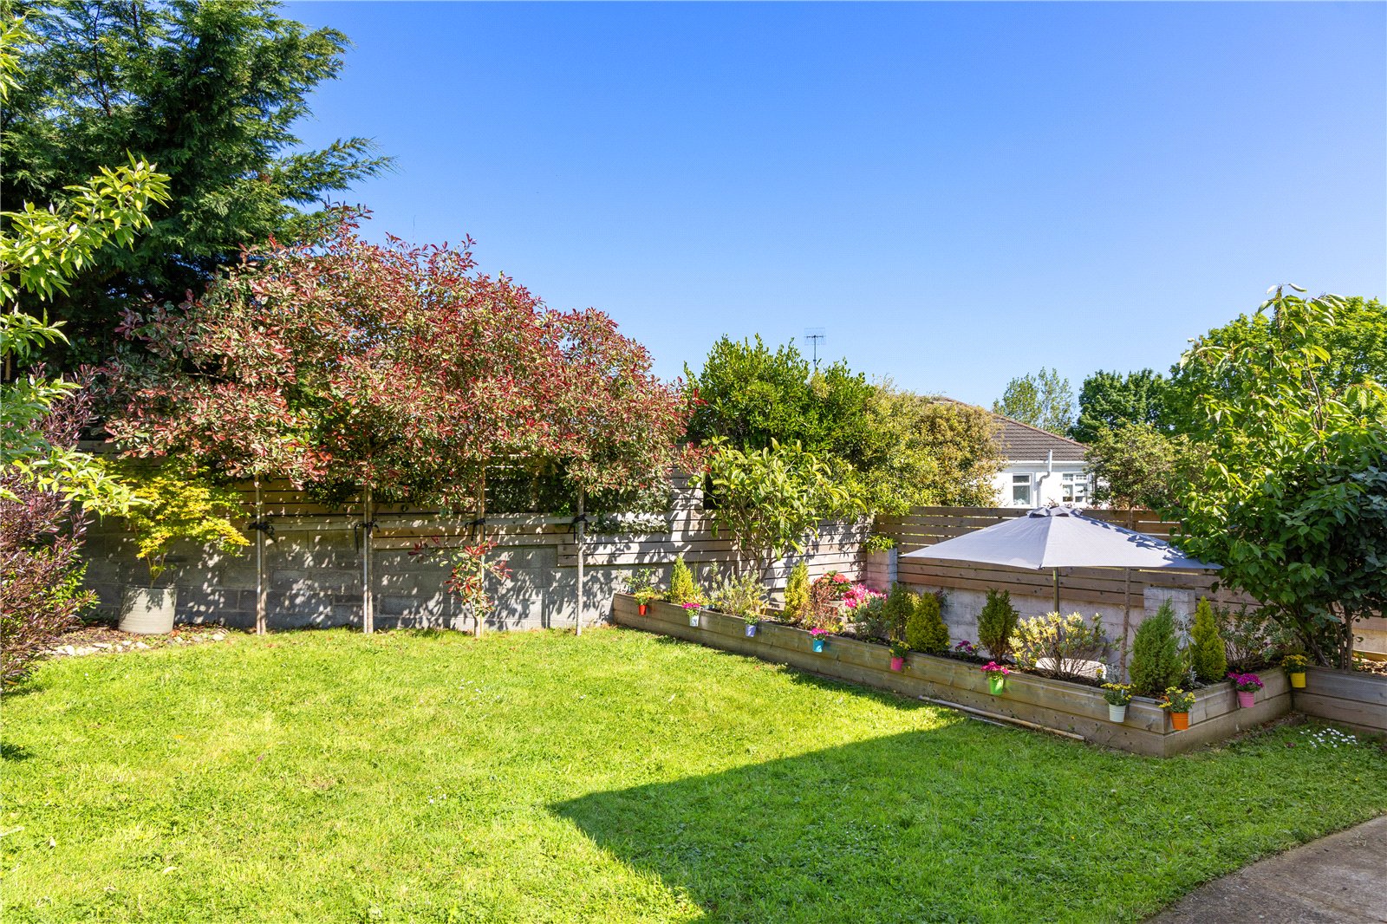
The rear garden is very private and enjoys westerly sunshine. There is a sunken patio area ideal for Al Fresco dining and private contemplation. The gardens feature mature decorative foliage with 3 Japanese Maples, Cherry Blossom, 5 Pink Marble, 5 Eleagnus, 2 Nellie Steven Holly’s, 2 barrel planted Kumquat trees and others. Gated side access on either side of the house giving good space between the neighbouring properties and a Lean-to shed.
Notice
Measurement contained in any newspaper, brochure, magazine, advertisement, handout, website or any document or publication, published by the vendor or by the agent, as the vendor`s agent in respect of the premises shall constitute a representation inducing the purchaser(s) to enter into any contract for sale, or any warranty forming part of any such contract for sale. Any such statement, description or measurement, whether in writing or in oral form, given by the vendor, or by the agent as the vendor`s agent, are for illustration purposes only and are not to be taken as matters of fact and do not form part of a contract. Any intending purchaser(s) shall satisfy themselves by inspection, survey or otherwise as to the correctness of same. No omission, misstatement, misdescription, incorrect measurement or error of any description, whether given orally or in written form by the vendor or by the vendor`s agent, shall give rise to any claim for compensation against the vendor or agent, nor any right whatsoever of rescission or otherwise of the proposed contract for sale. Any intending purchaser(s) are deemed to fully satisfy themselves in relation to all such matters. These materials are issued on the strict understanding that all negotiations will be conducted through this firm.
Our team are ready to answer your enquiry so please fill in the form below.
Ed Dempsey & Associates,
Nesta Business Centre, Unit 3/4 Deansgrange Business Park, Deansgrange,Co. Dublin, A94 D954