Asking Price
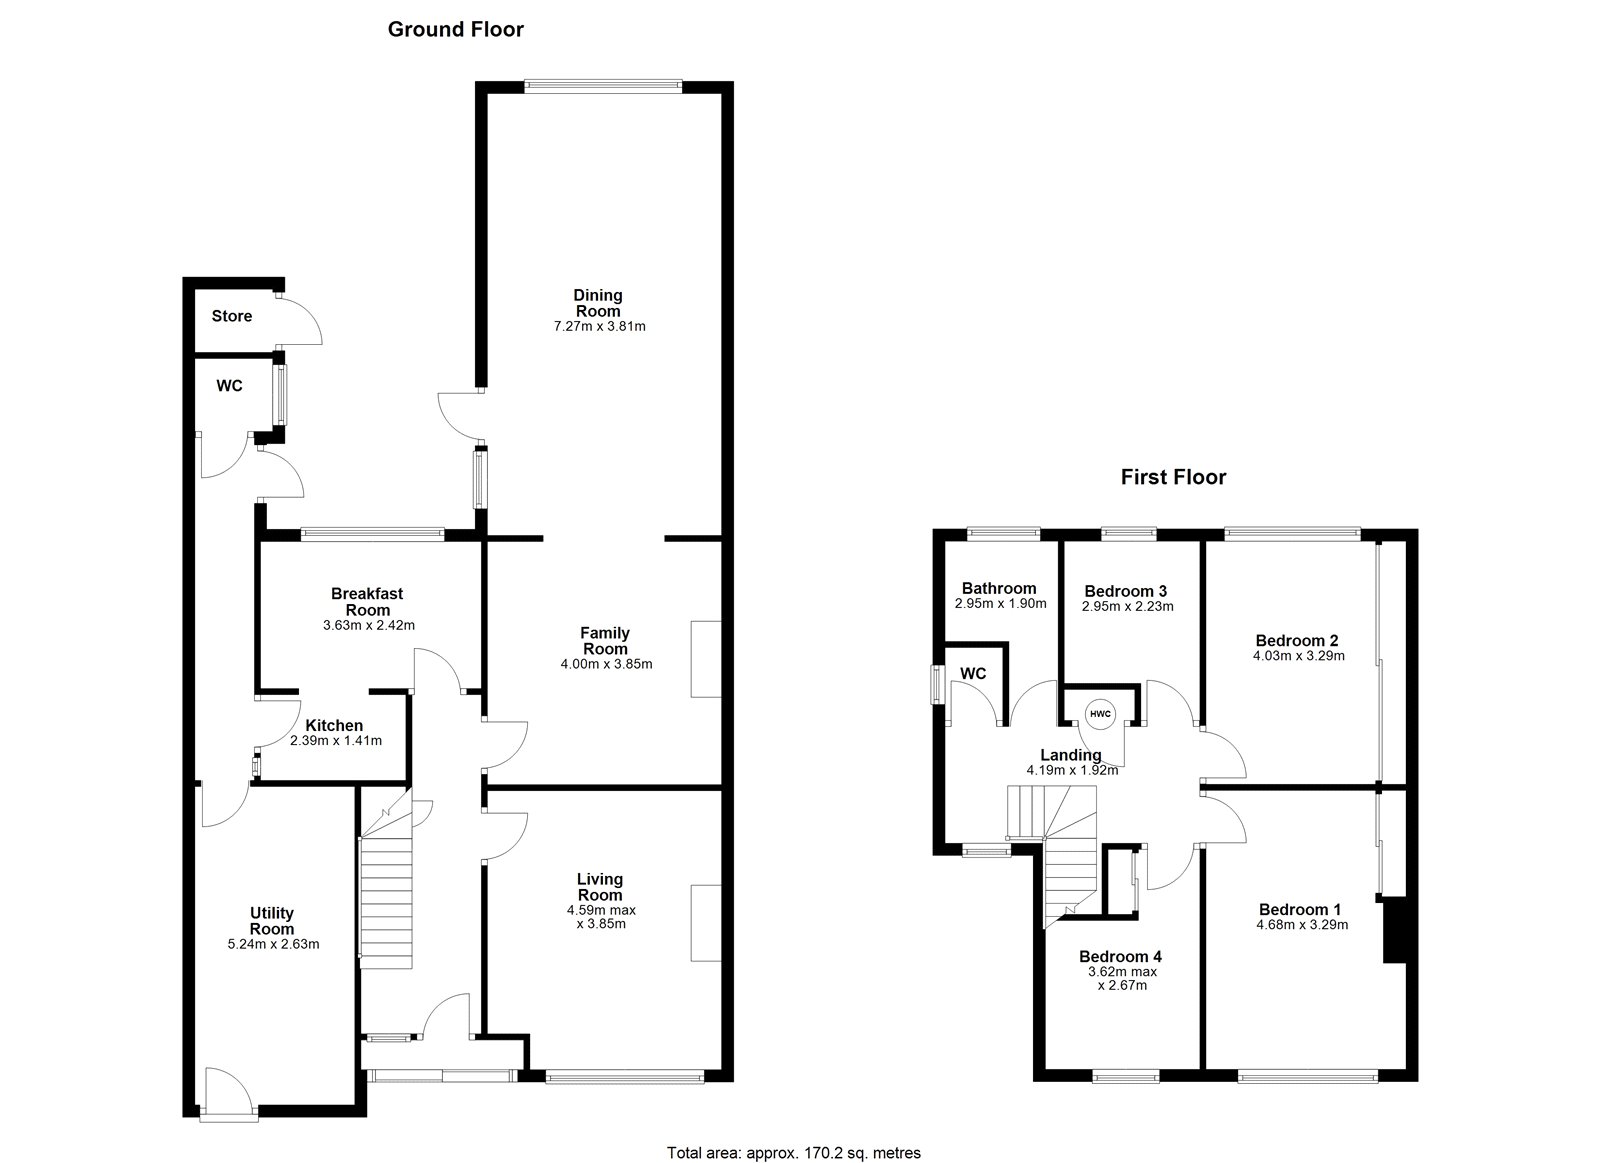
Porch Entrance:
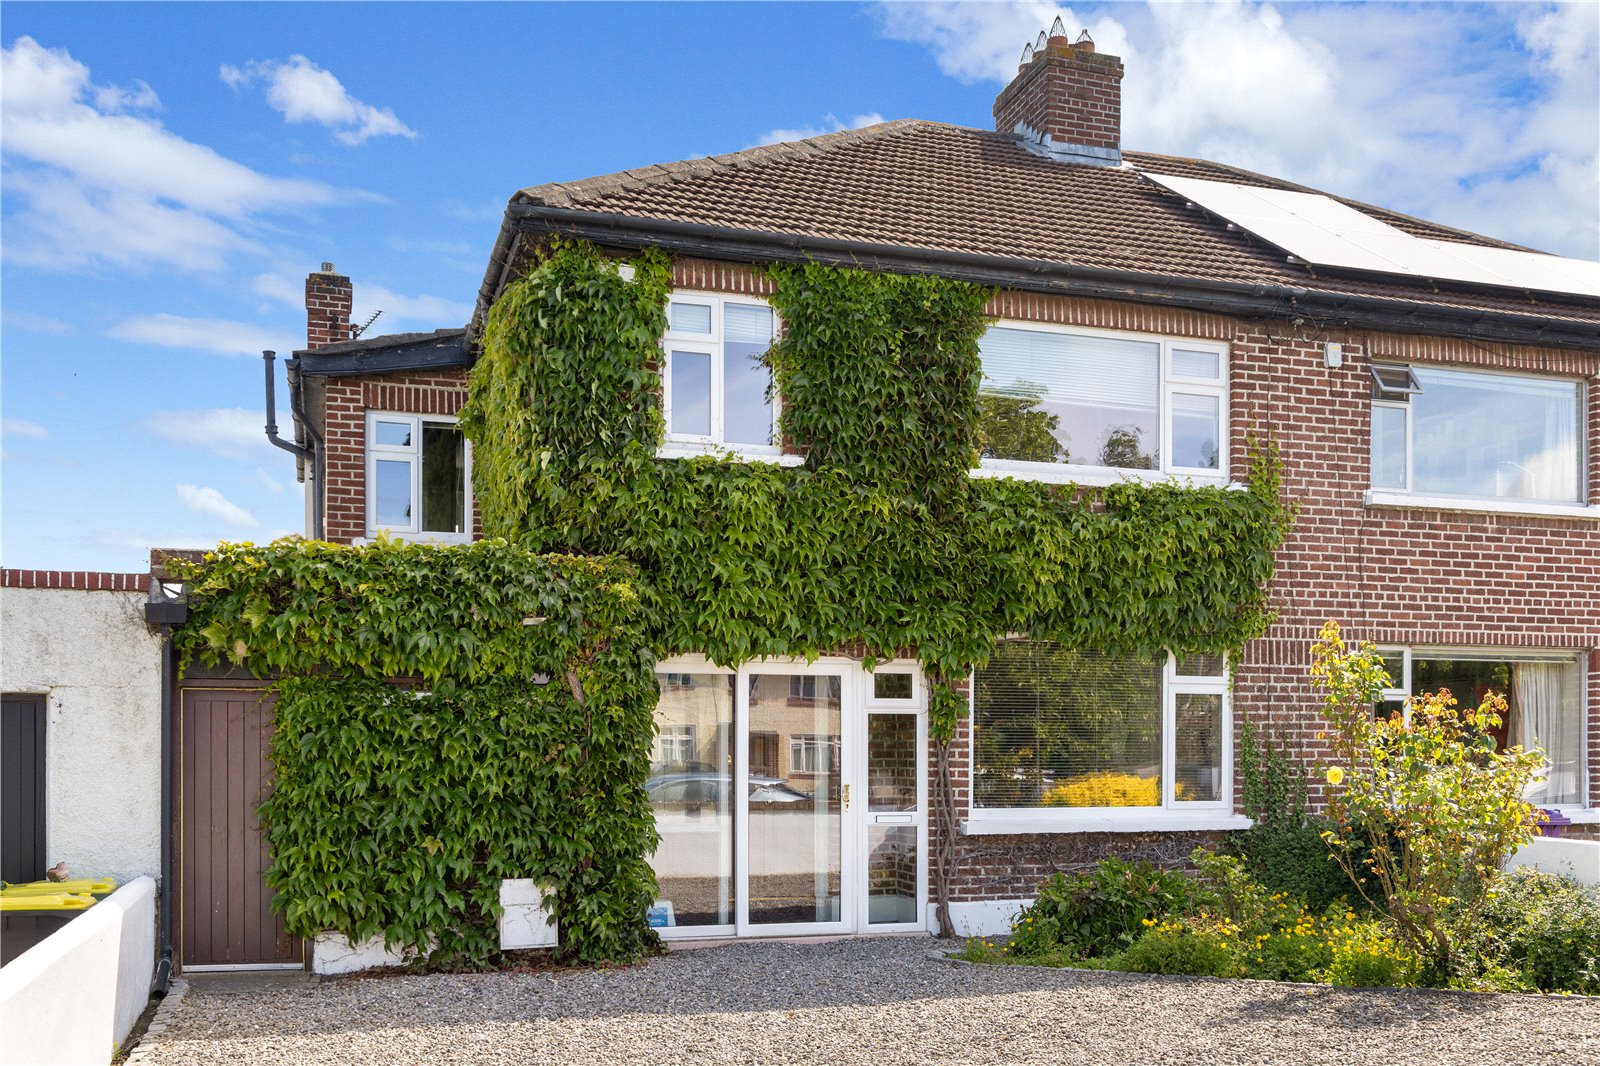
Leads into the main hallway, creating a welcoming first impression with secure double-glazed PVC door and windows.
Entrance Hall:
Bright and spacious with wood flooring and substantial understairs storage. Intruder alarm system for enhanced security.
Front Reception Room:
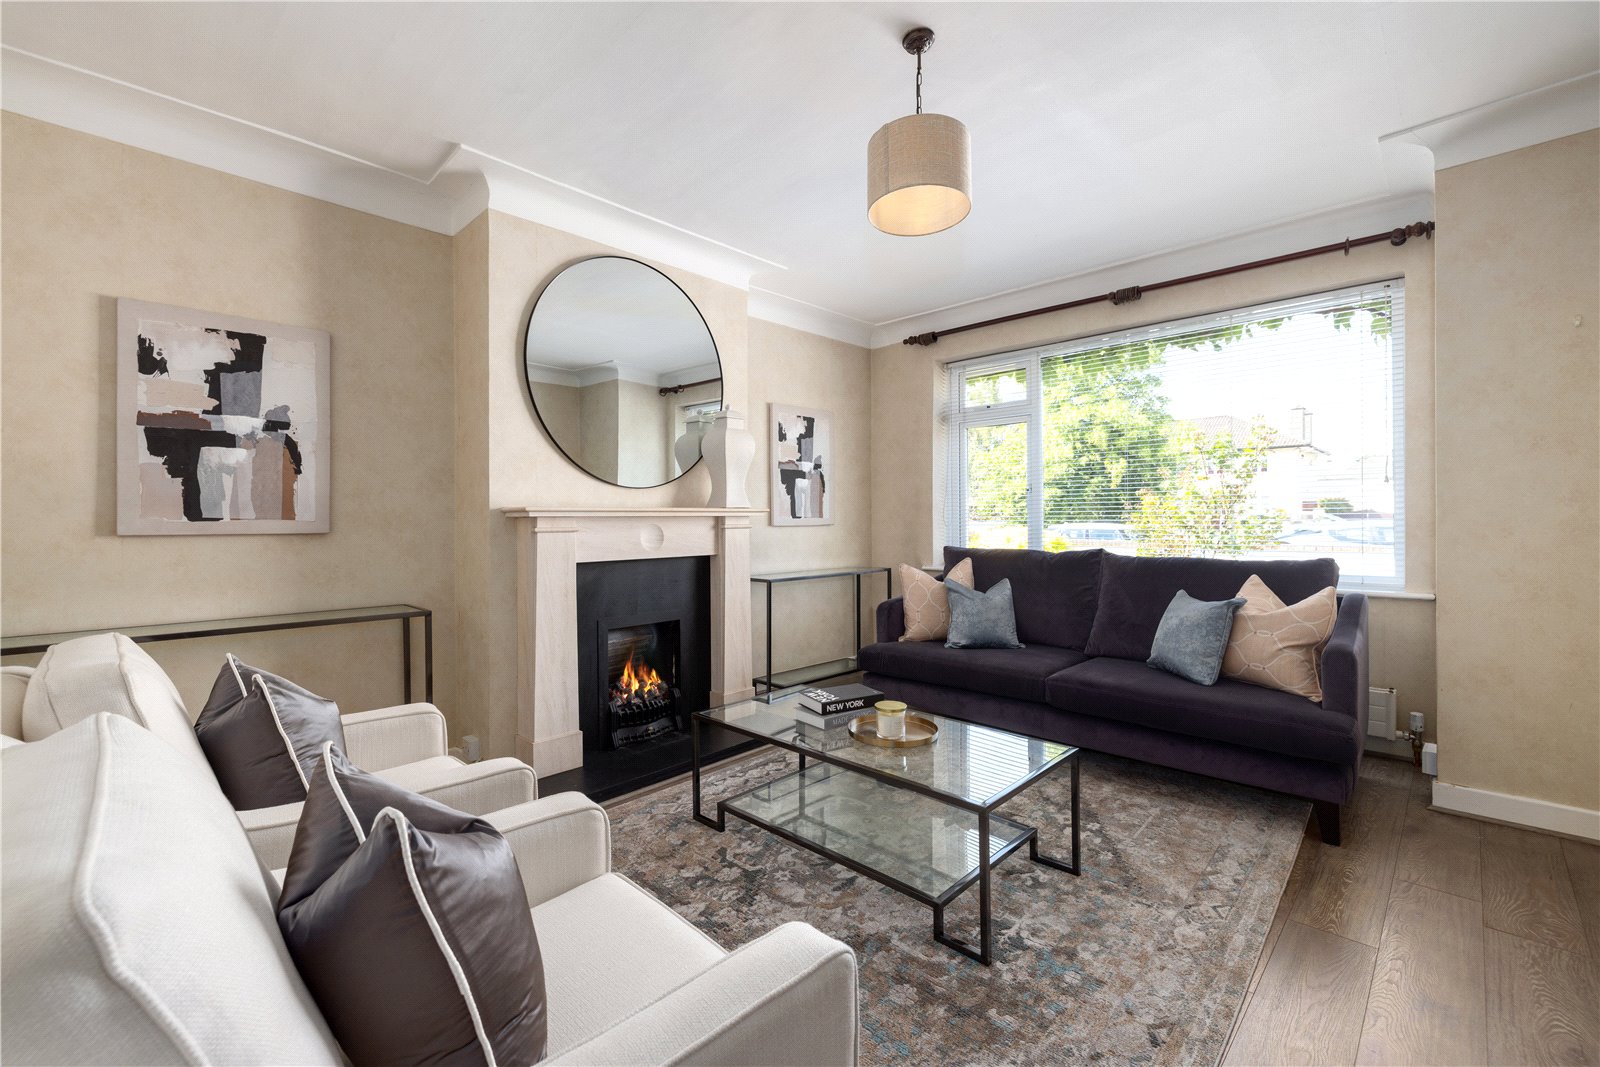
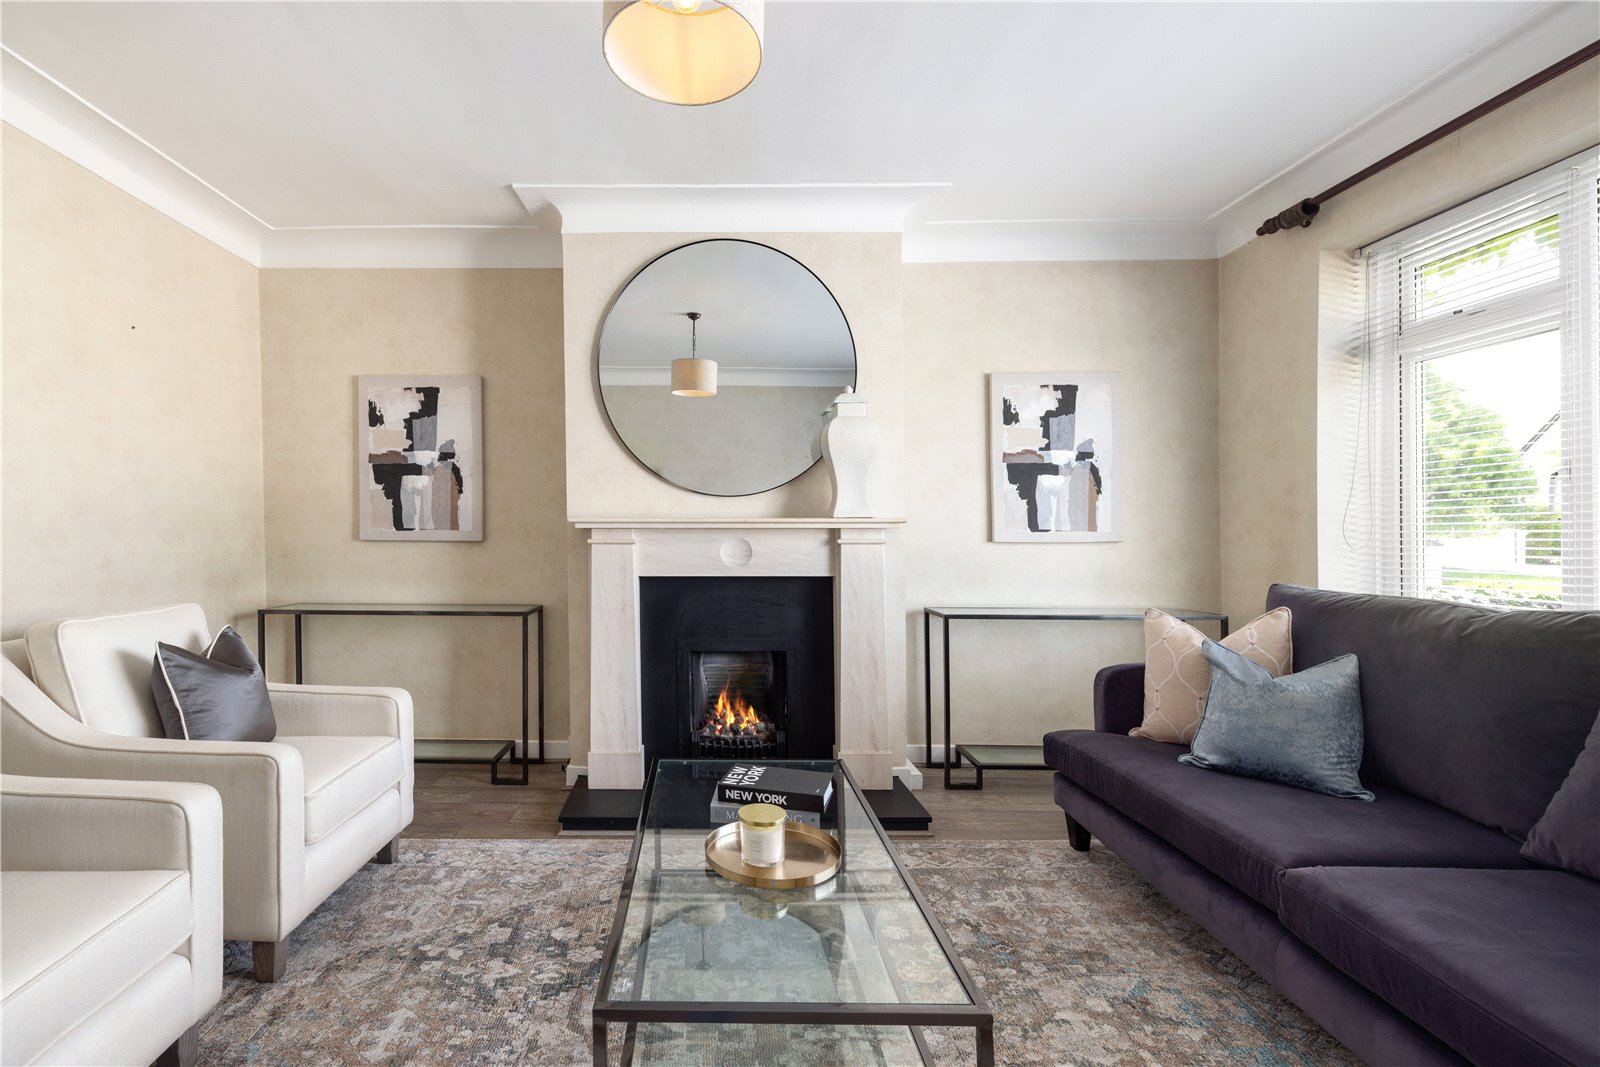
A cosy and flexible reception space ideal as a second living room, home office or playroom finished in wood flooring with a fireplace with inset gas fire.
Living Room:
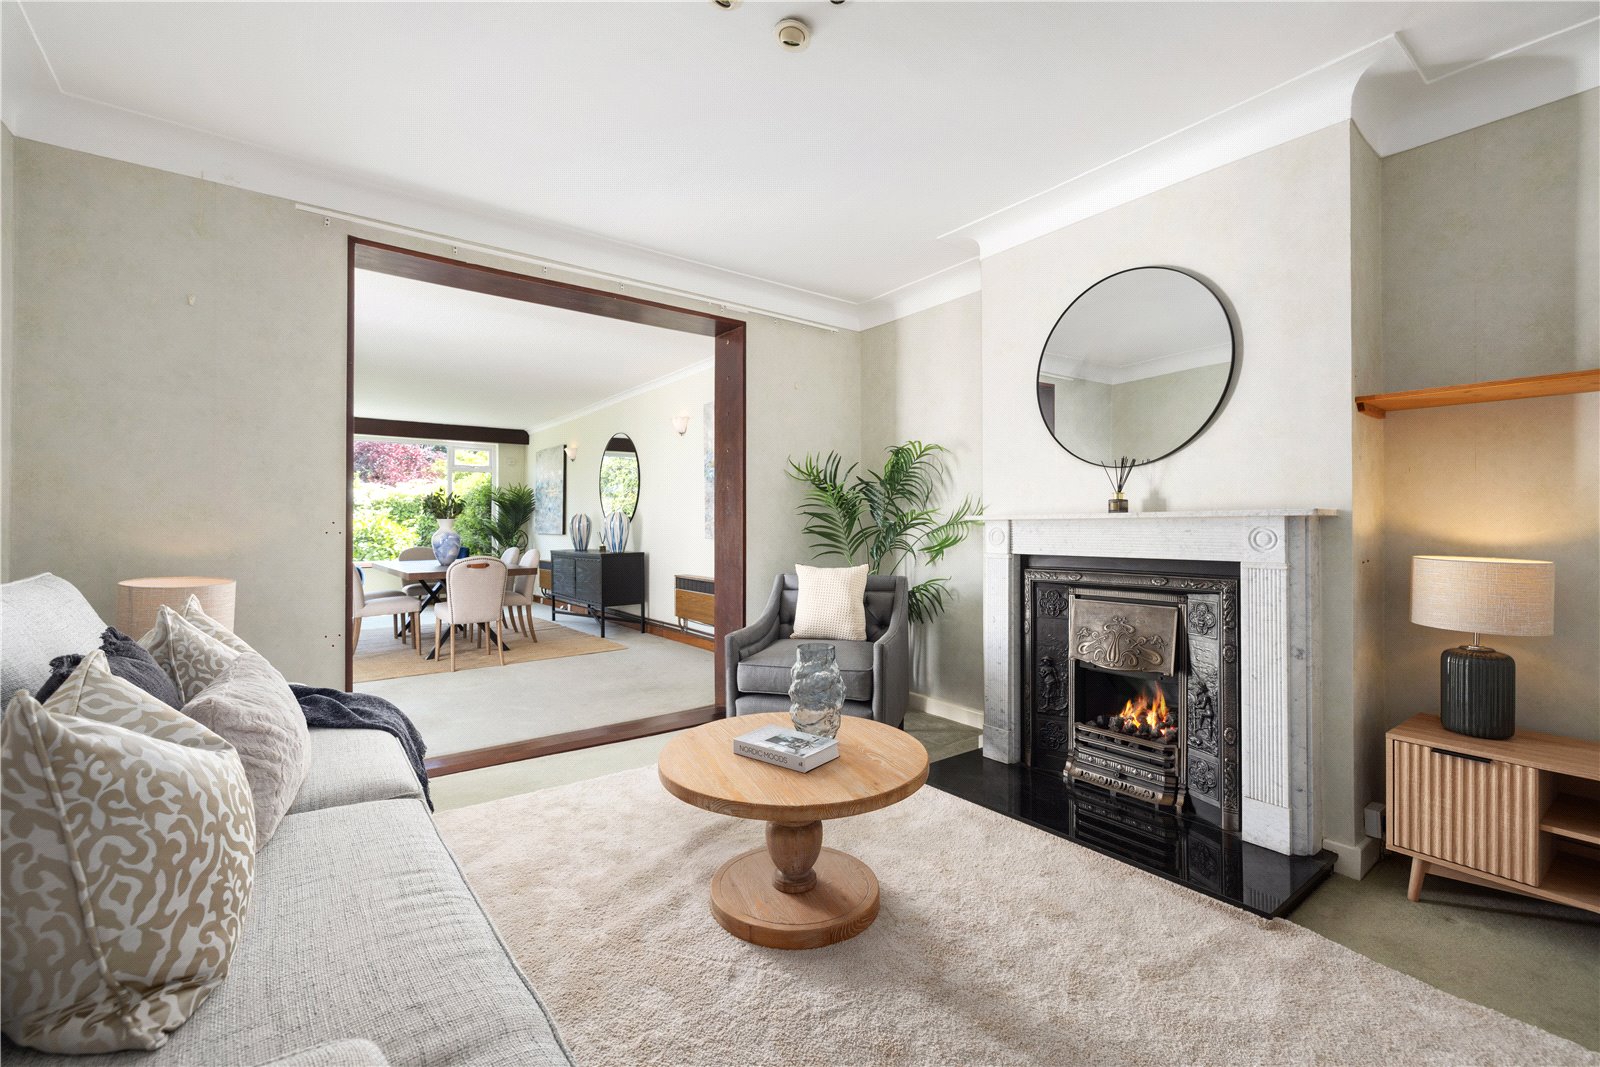
Generous main reception space with a striking marble fireplace with inset gas fire. An archway leads directly through to the adjoining dining area.
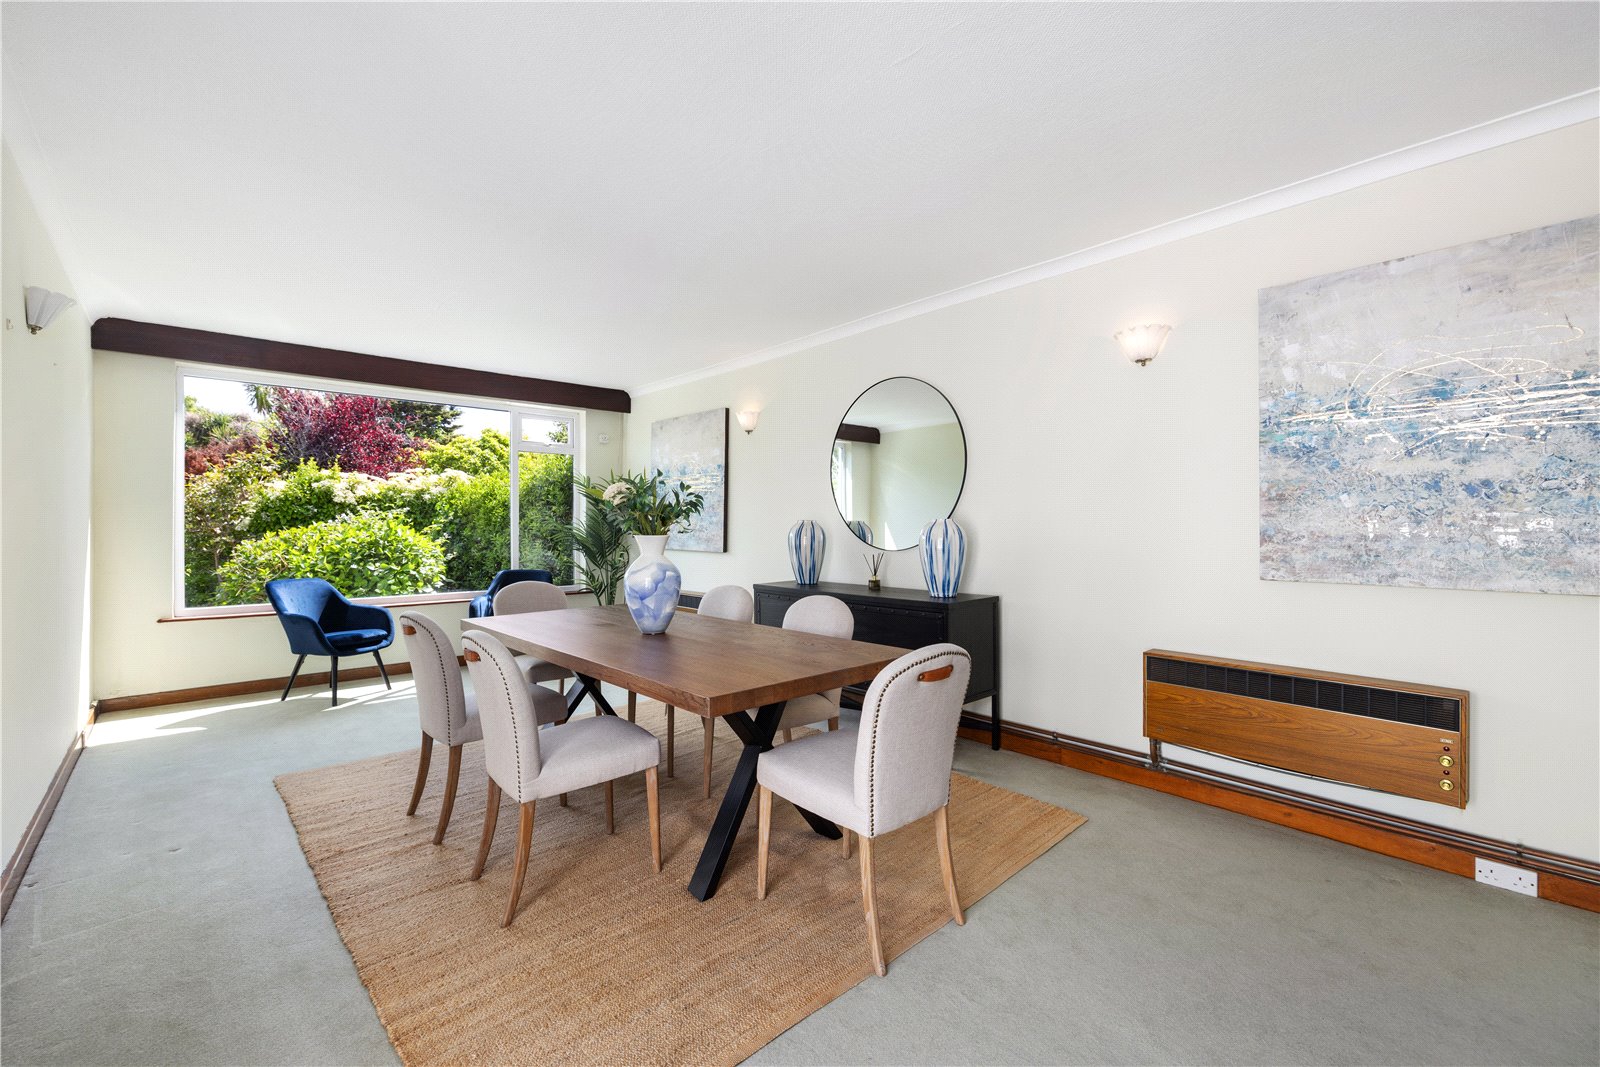
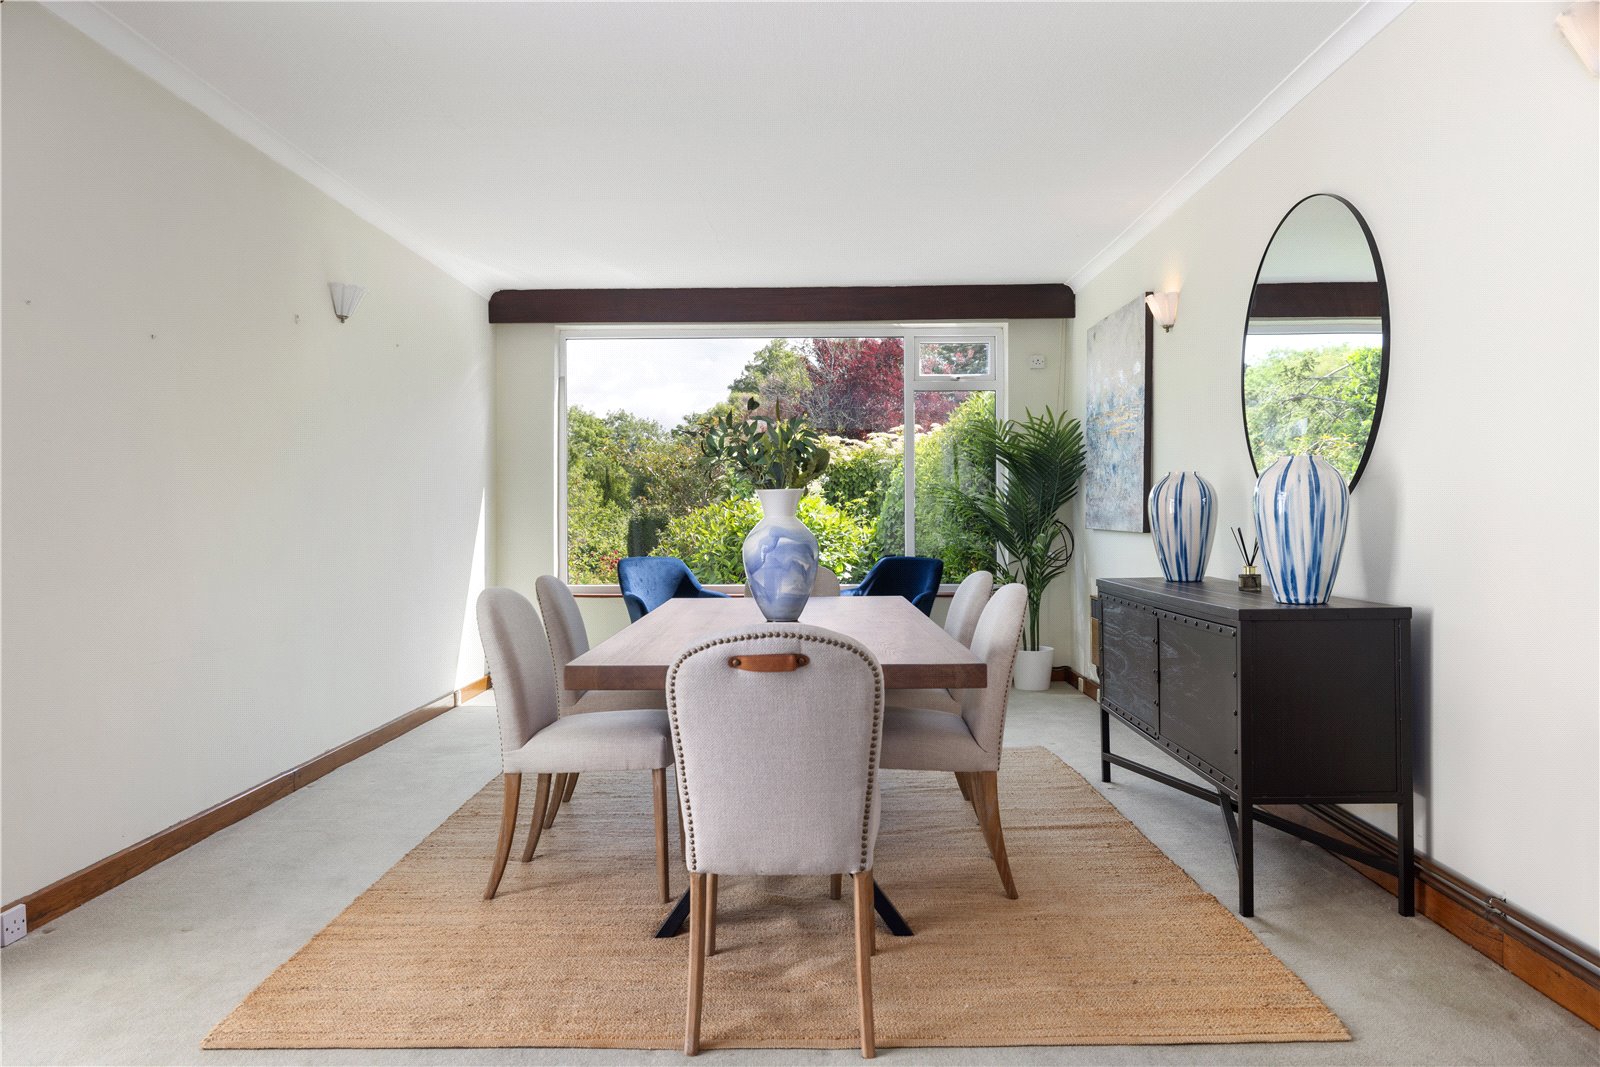
Dining Room:
Well-positioned overlooking the rear garden, perfect for formal dining and entertaining.
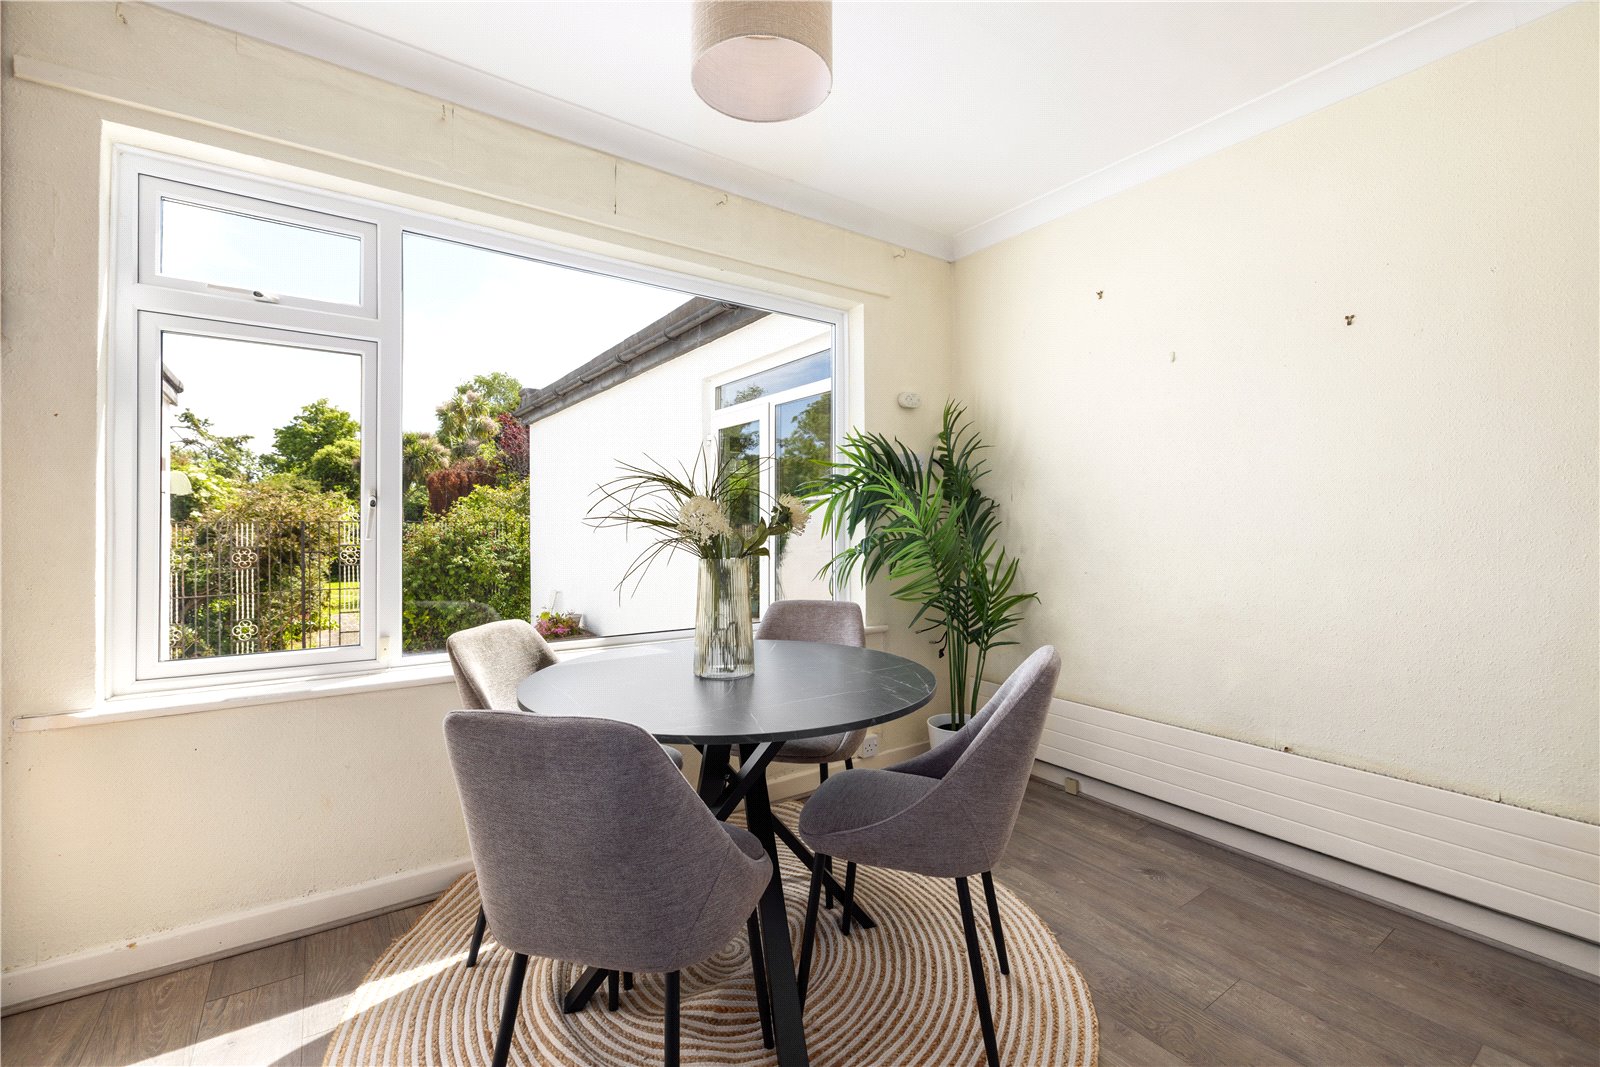
Breakfast Room:
A more informal dining area featuring wood flooring, connecting seamlessly to the kitchen through an open archway.
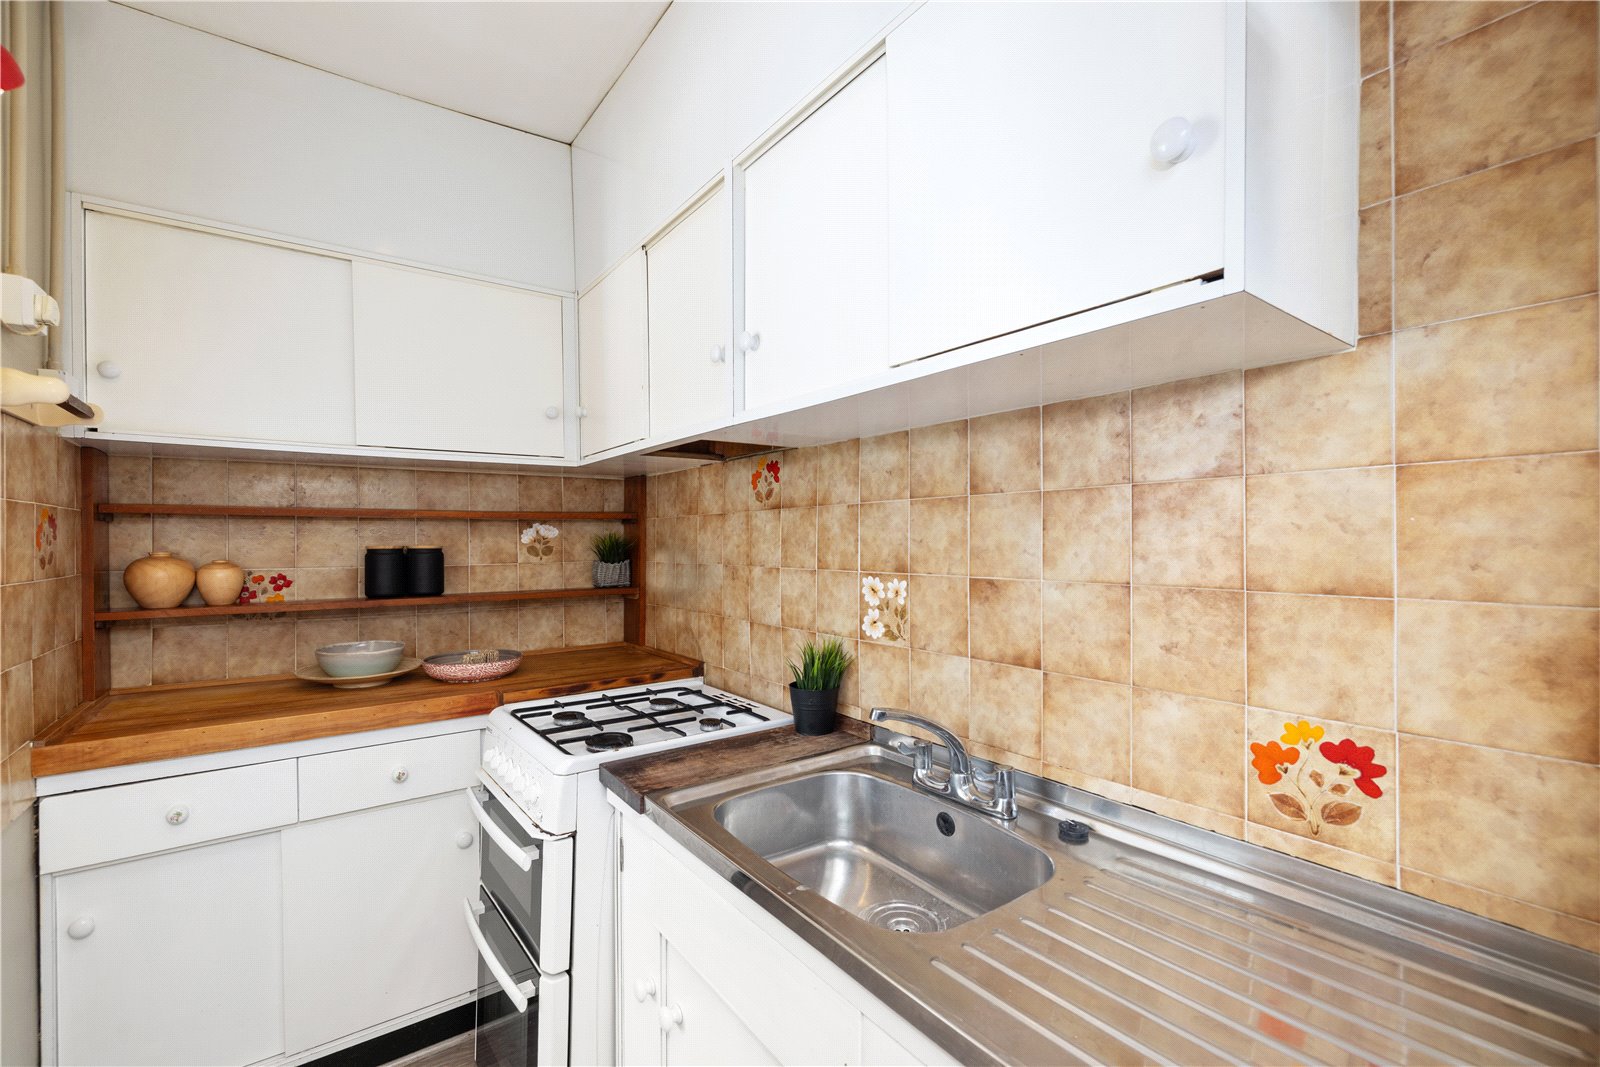
Kitchen:
Fitted with a range of wall and base units, tiled splashback, and laminate work surfaces. A door leads to an enclosed side passage providing access to the rear garden and external storage areas.
Guest Cloakroom:
Located off the enclosed side passage with timber-panelled walls, w/c, and wash hand basin.
A flight of stairs leads to the bedroom accommodation
First Floor Landing:
Large landing storage cupboard and access to all bedrooms and bathroom facilities.
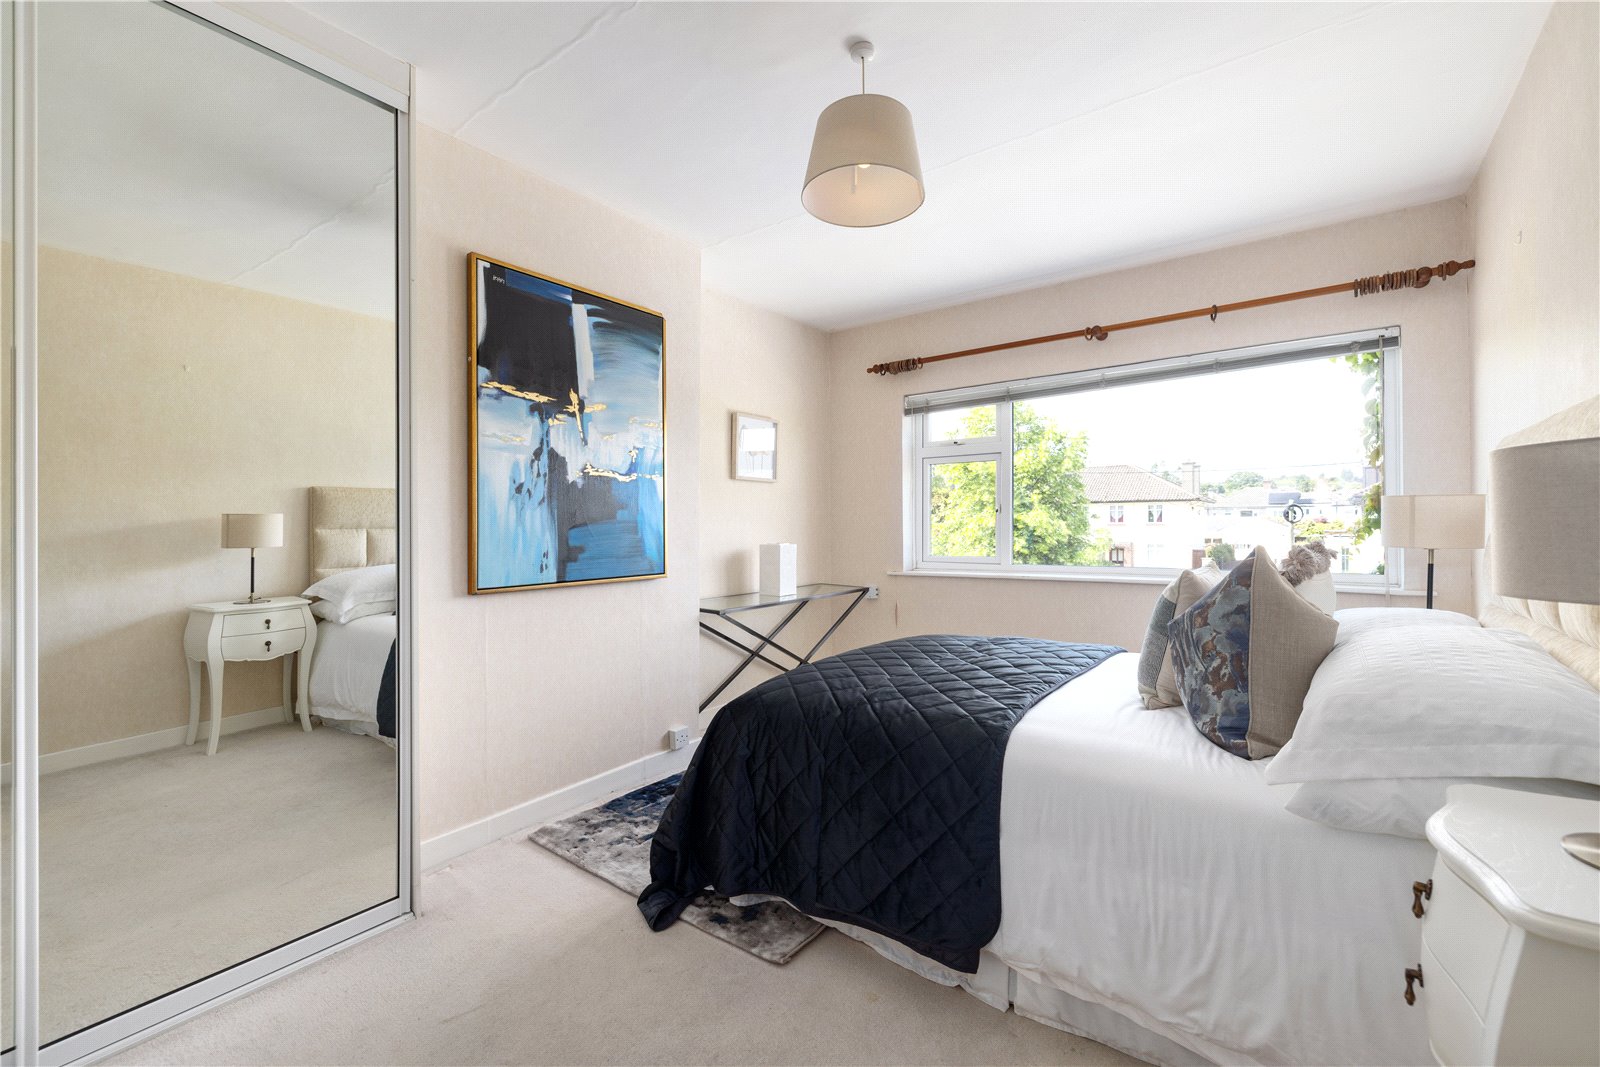
Master Bedroom:
A spacious double bedroom with built-in sliding wardrobes, ideal for storage.
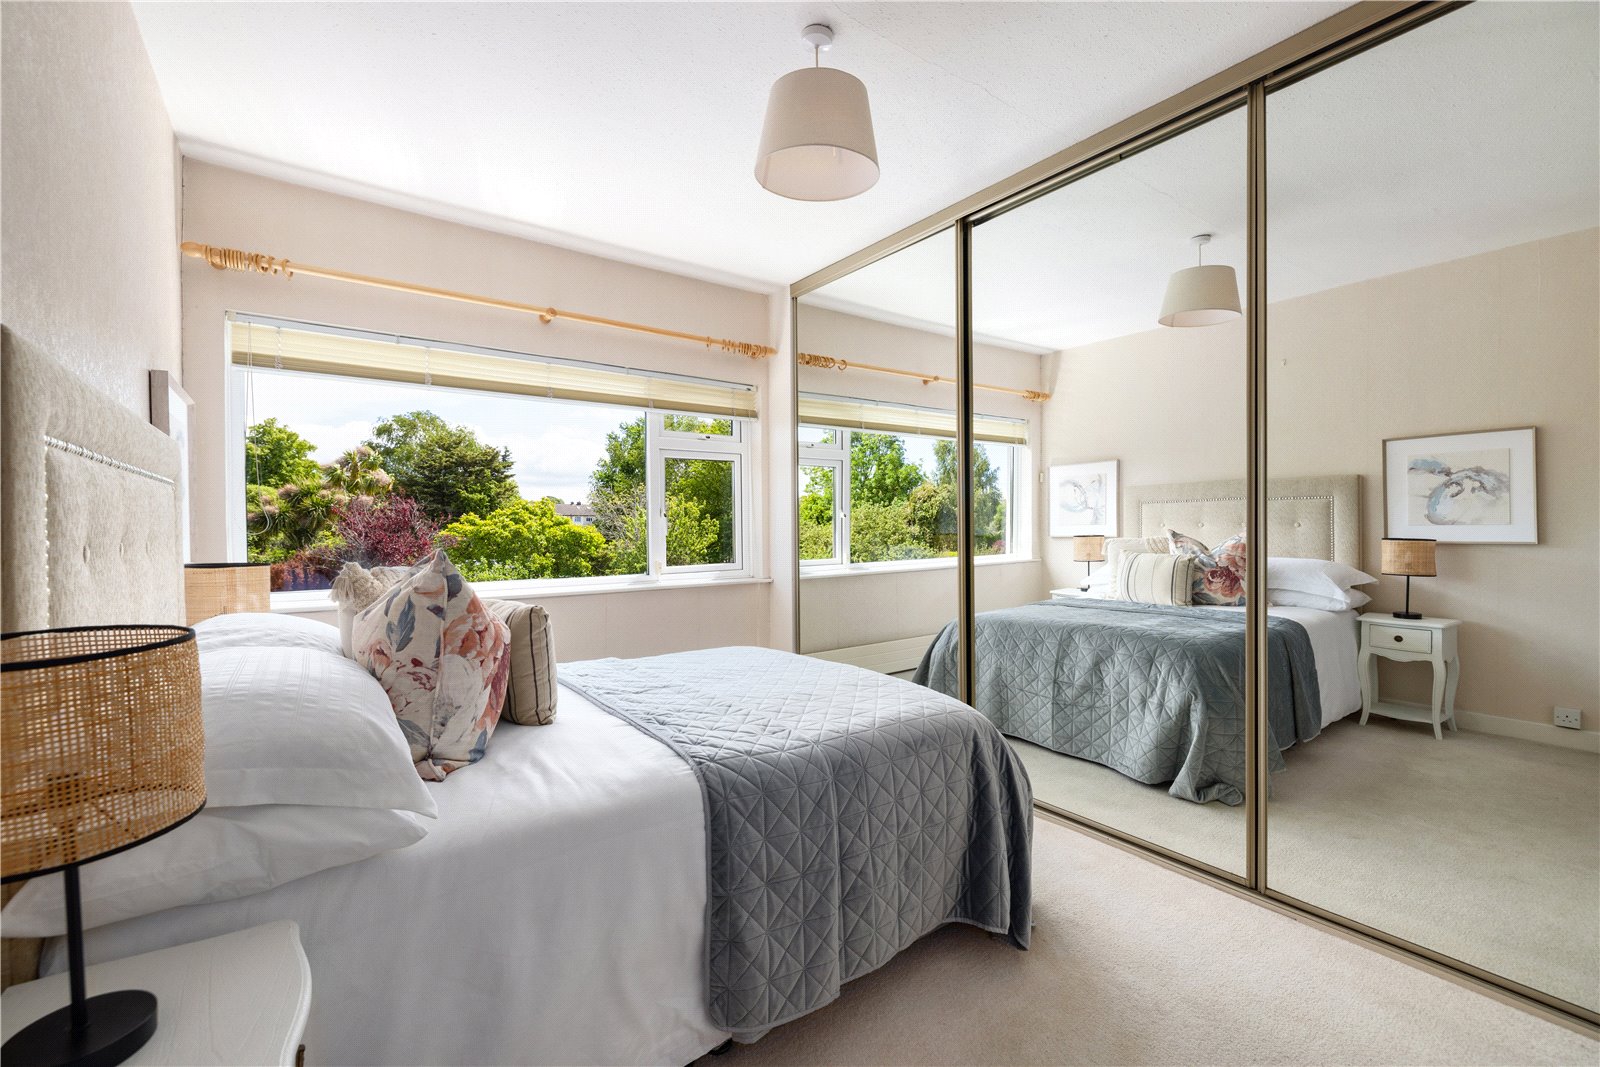
Bedroom Two:
nother large double room with wall-to-wall sliding wardrobes.
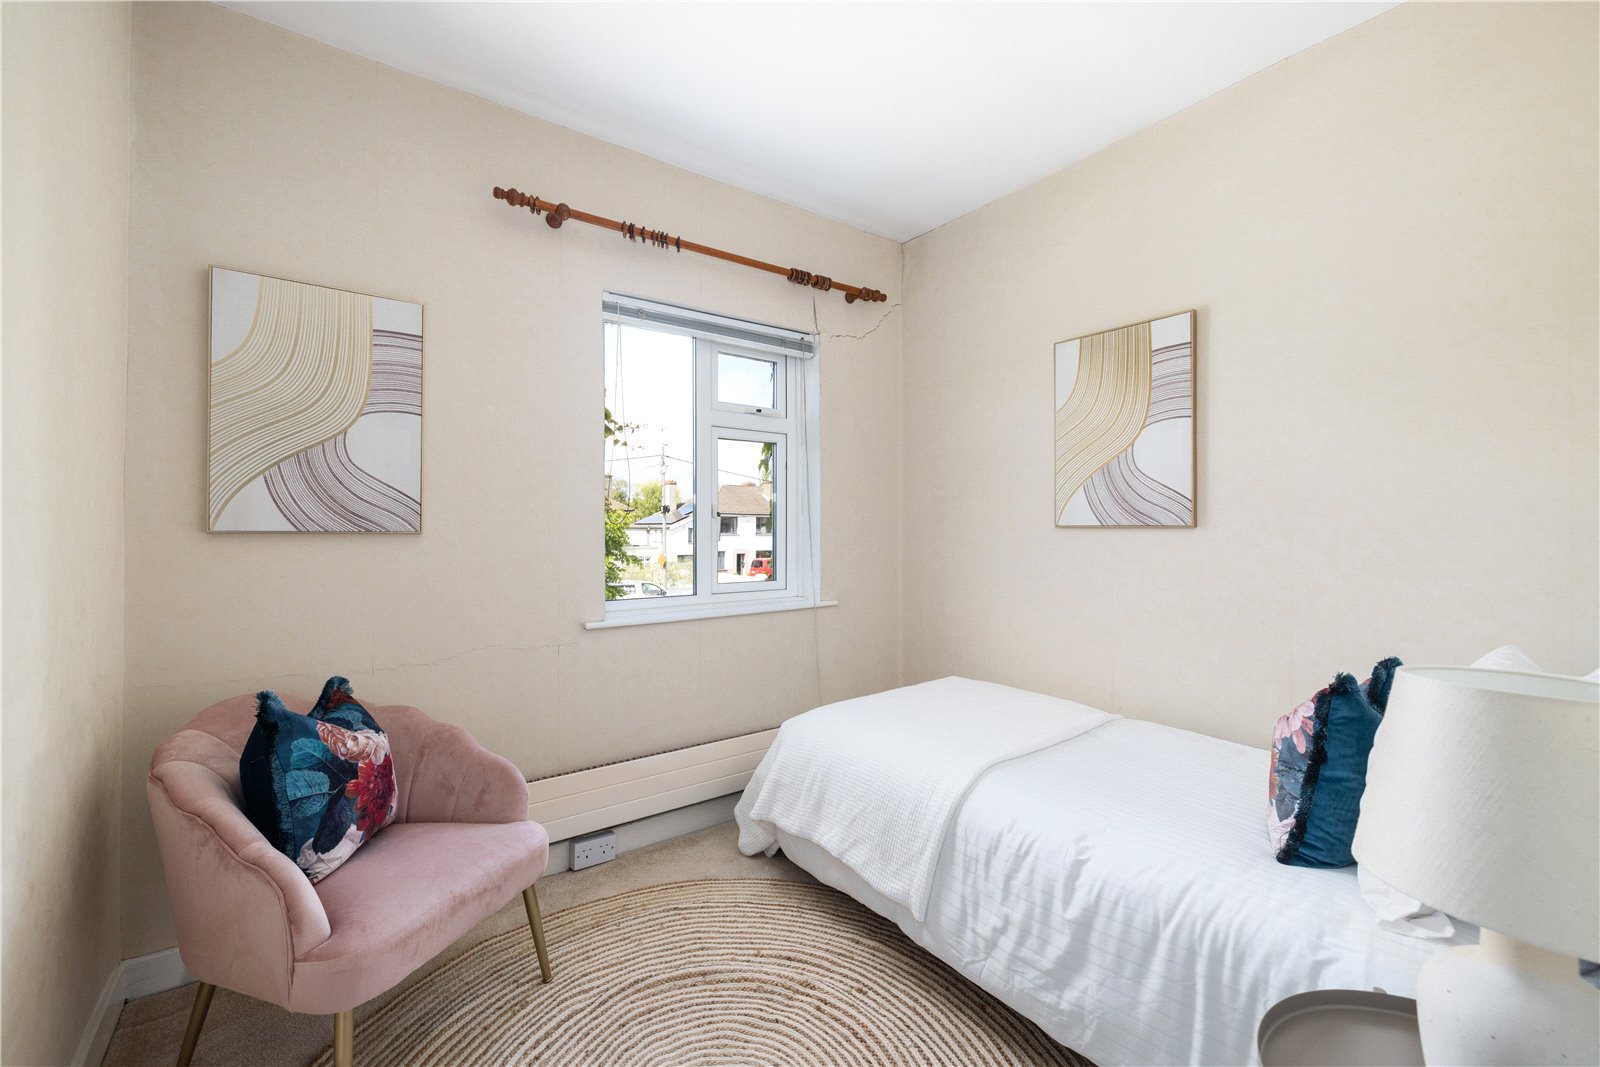
Bedroom Three:
A bright and well-sized room, also complete with built-in sliding wardrobes.
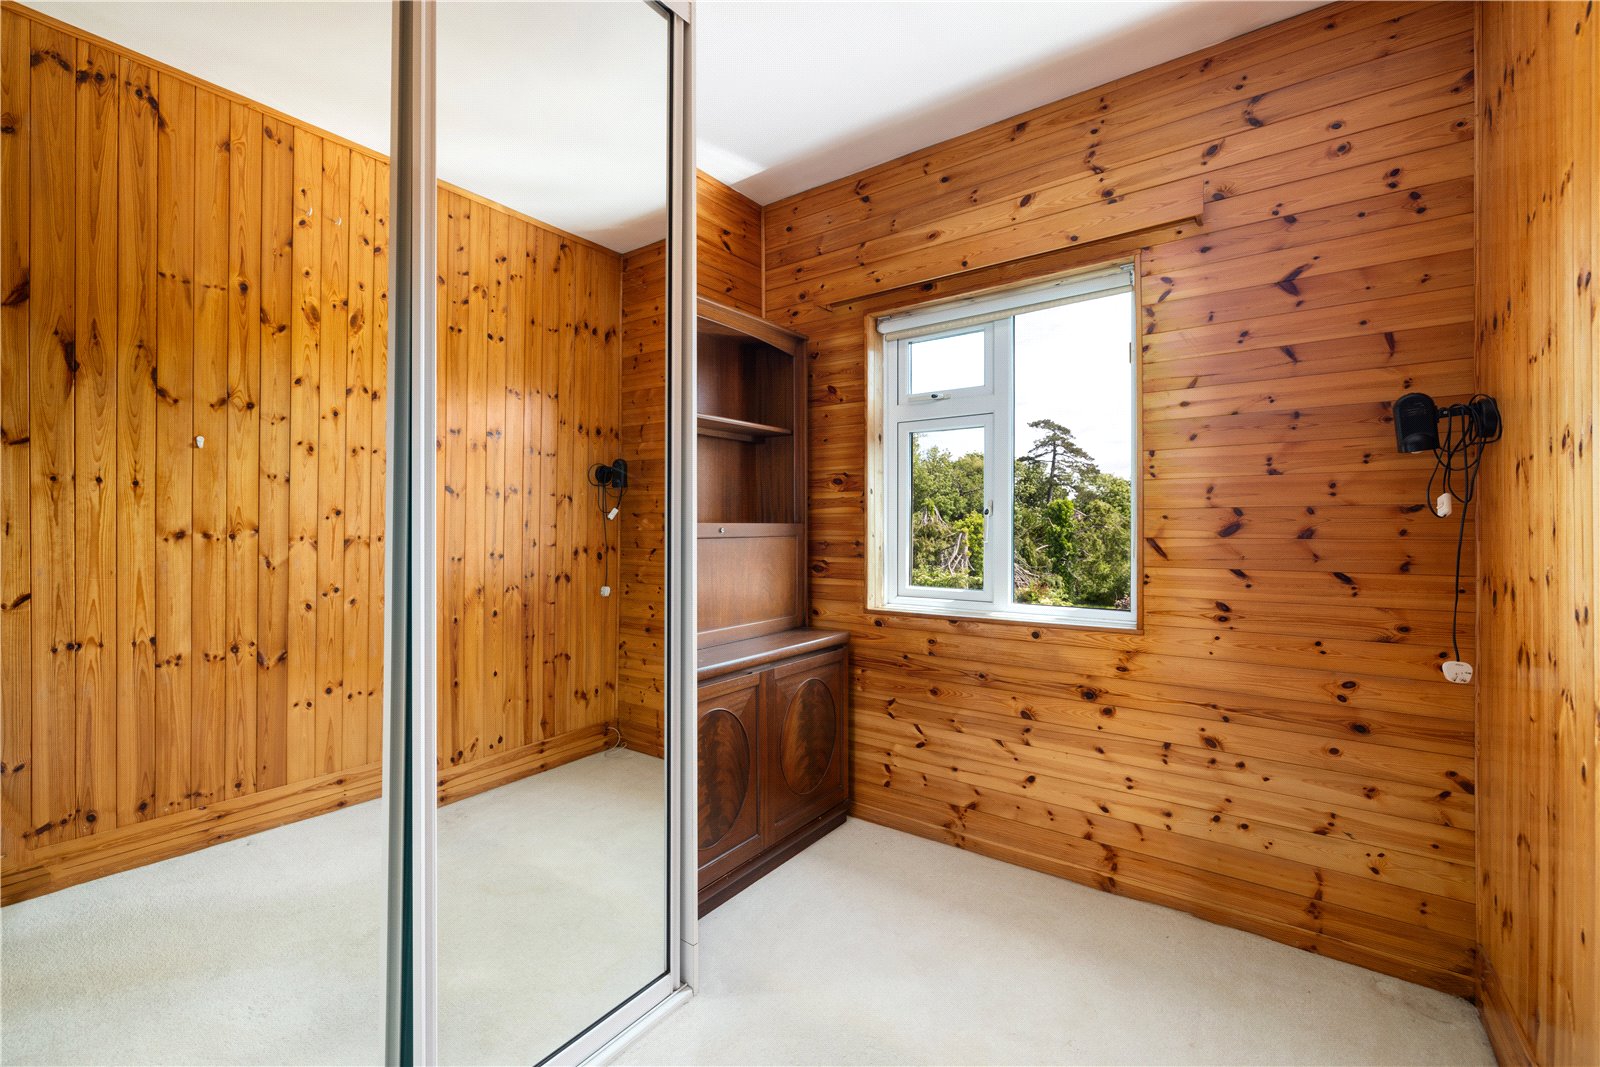
Bedroom Four:
A charming single bedroom or study, with wood-panelled walls, suitable for a variety of uses including a nursery or home office.
Main Bathroom:
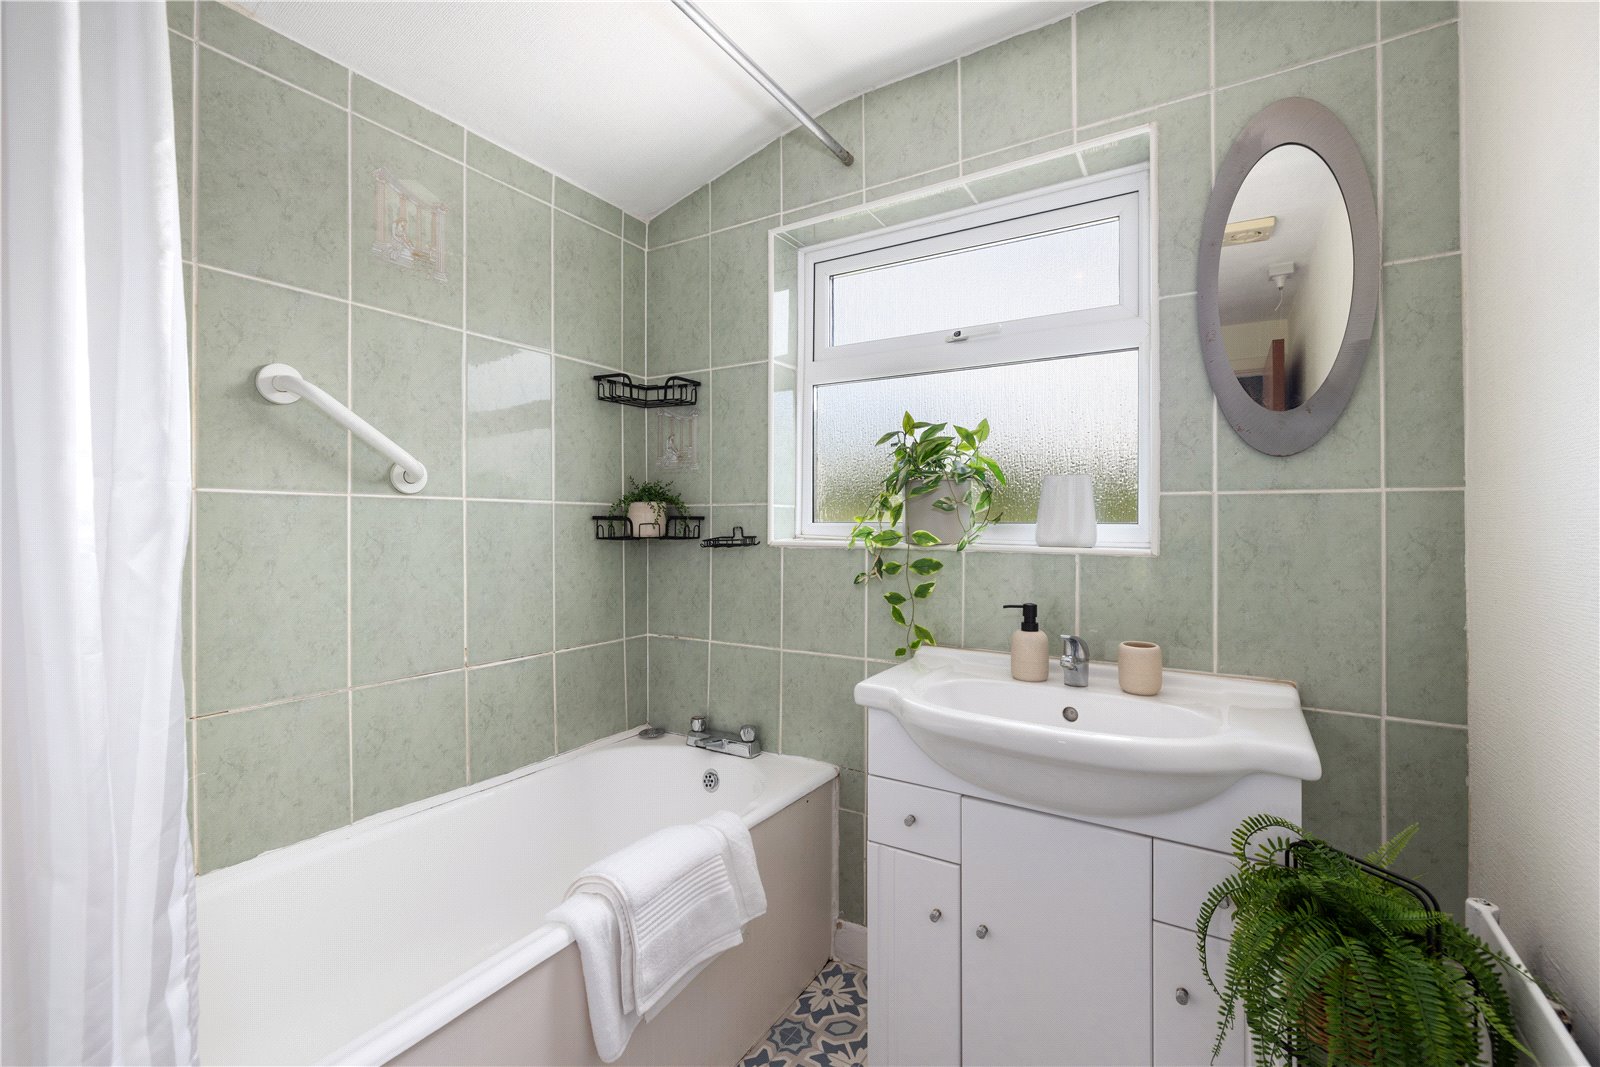
Part-tiled with tiled flooring, fitted with a bath and electric shower overhead, wash hand basin set in a vanity unit, large wall mirror, and heated towel rail. A separate w/c is located adjacent for convenience.
Garage (Storeroom):
The original garage is now repurposed as a storage room (please note, there is no vehicular access).
External Shed:
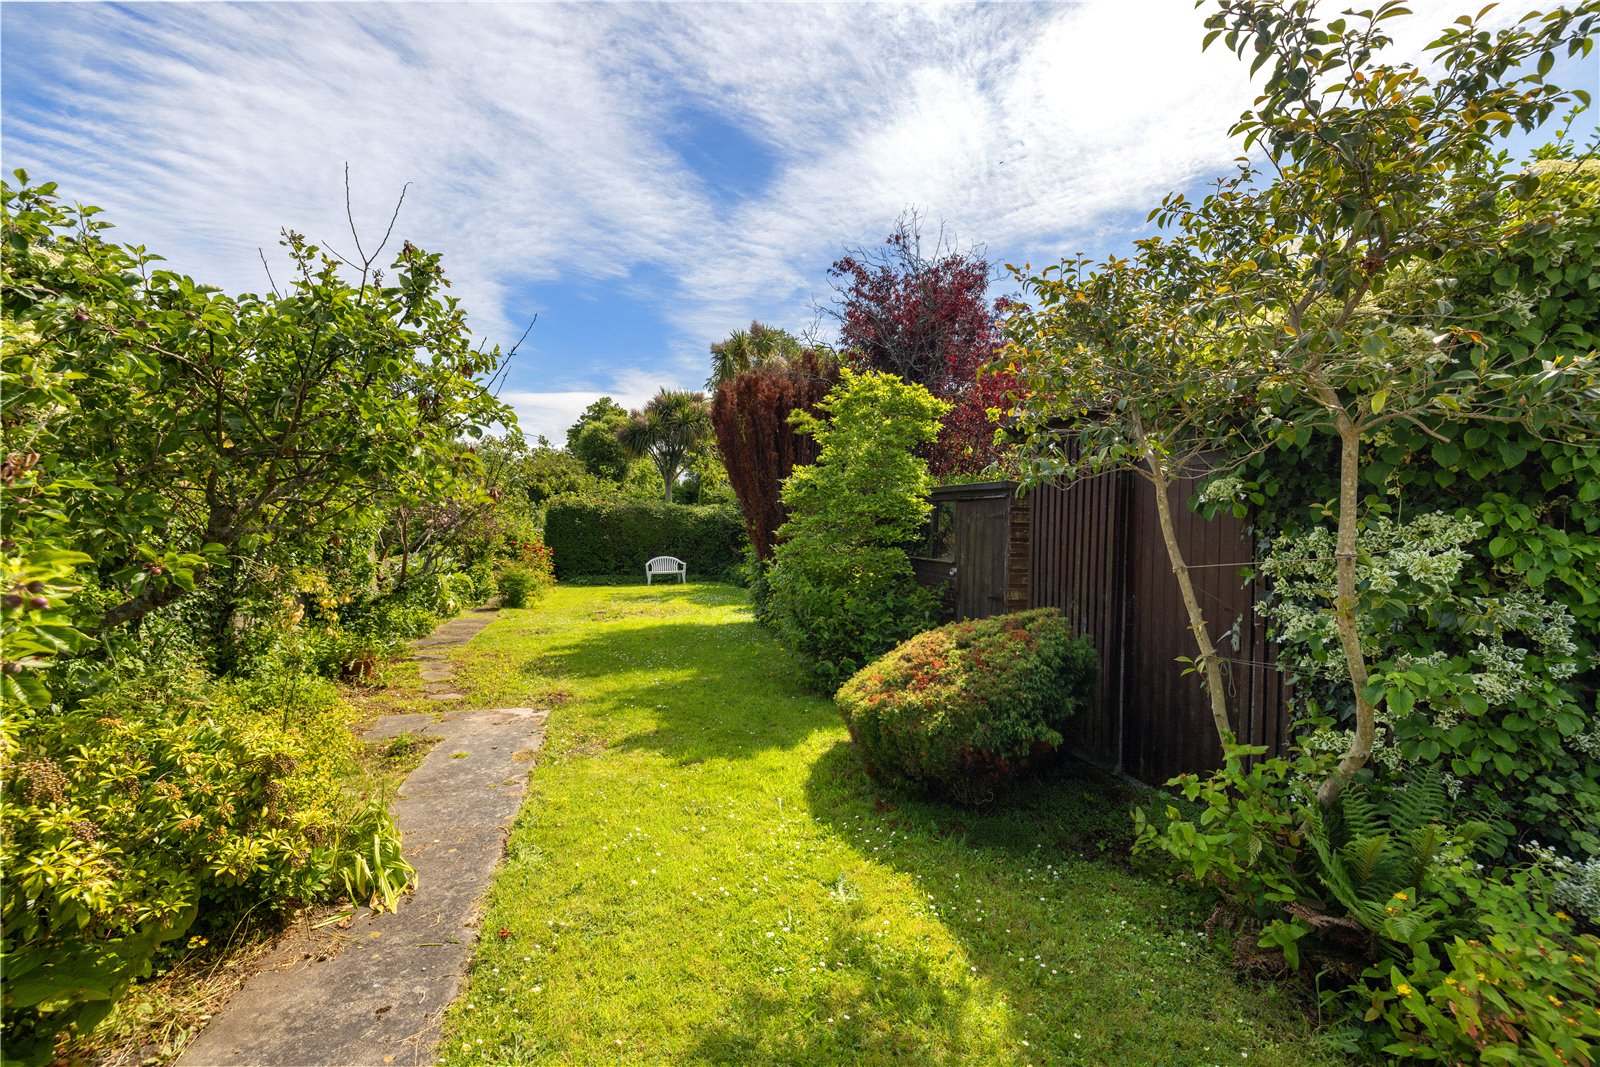
Offering additional outdoor storage.
The Rear Garden:
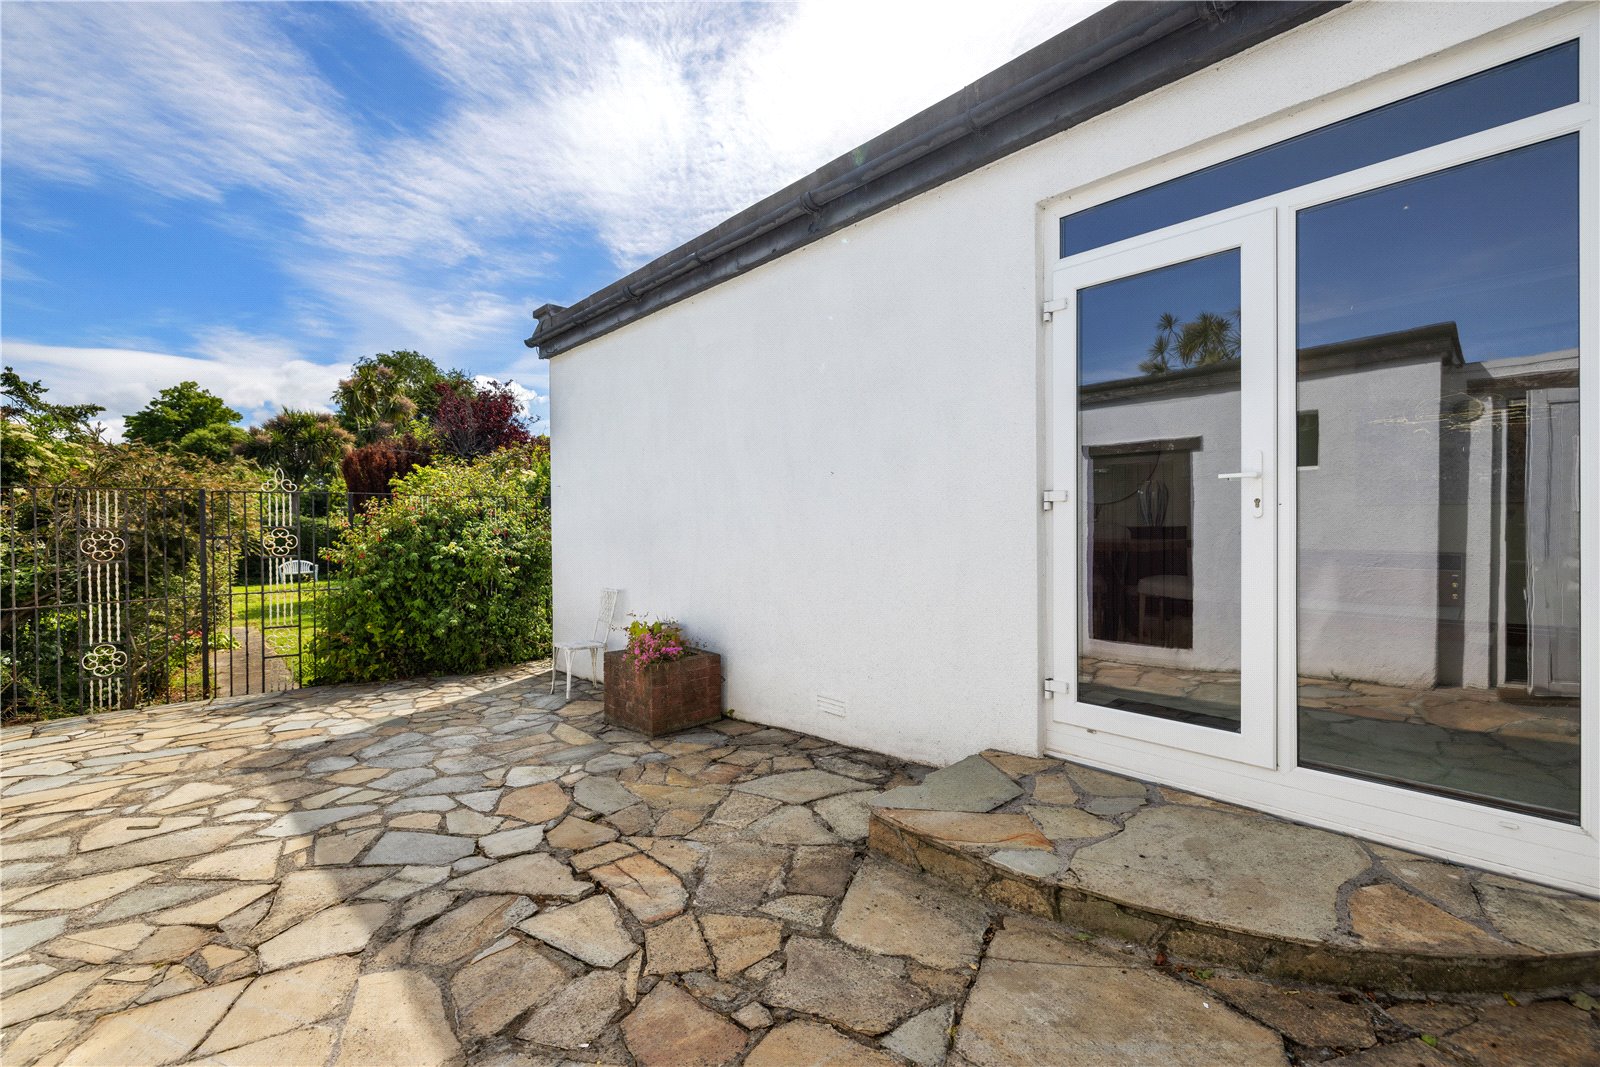
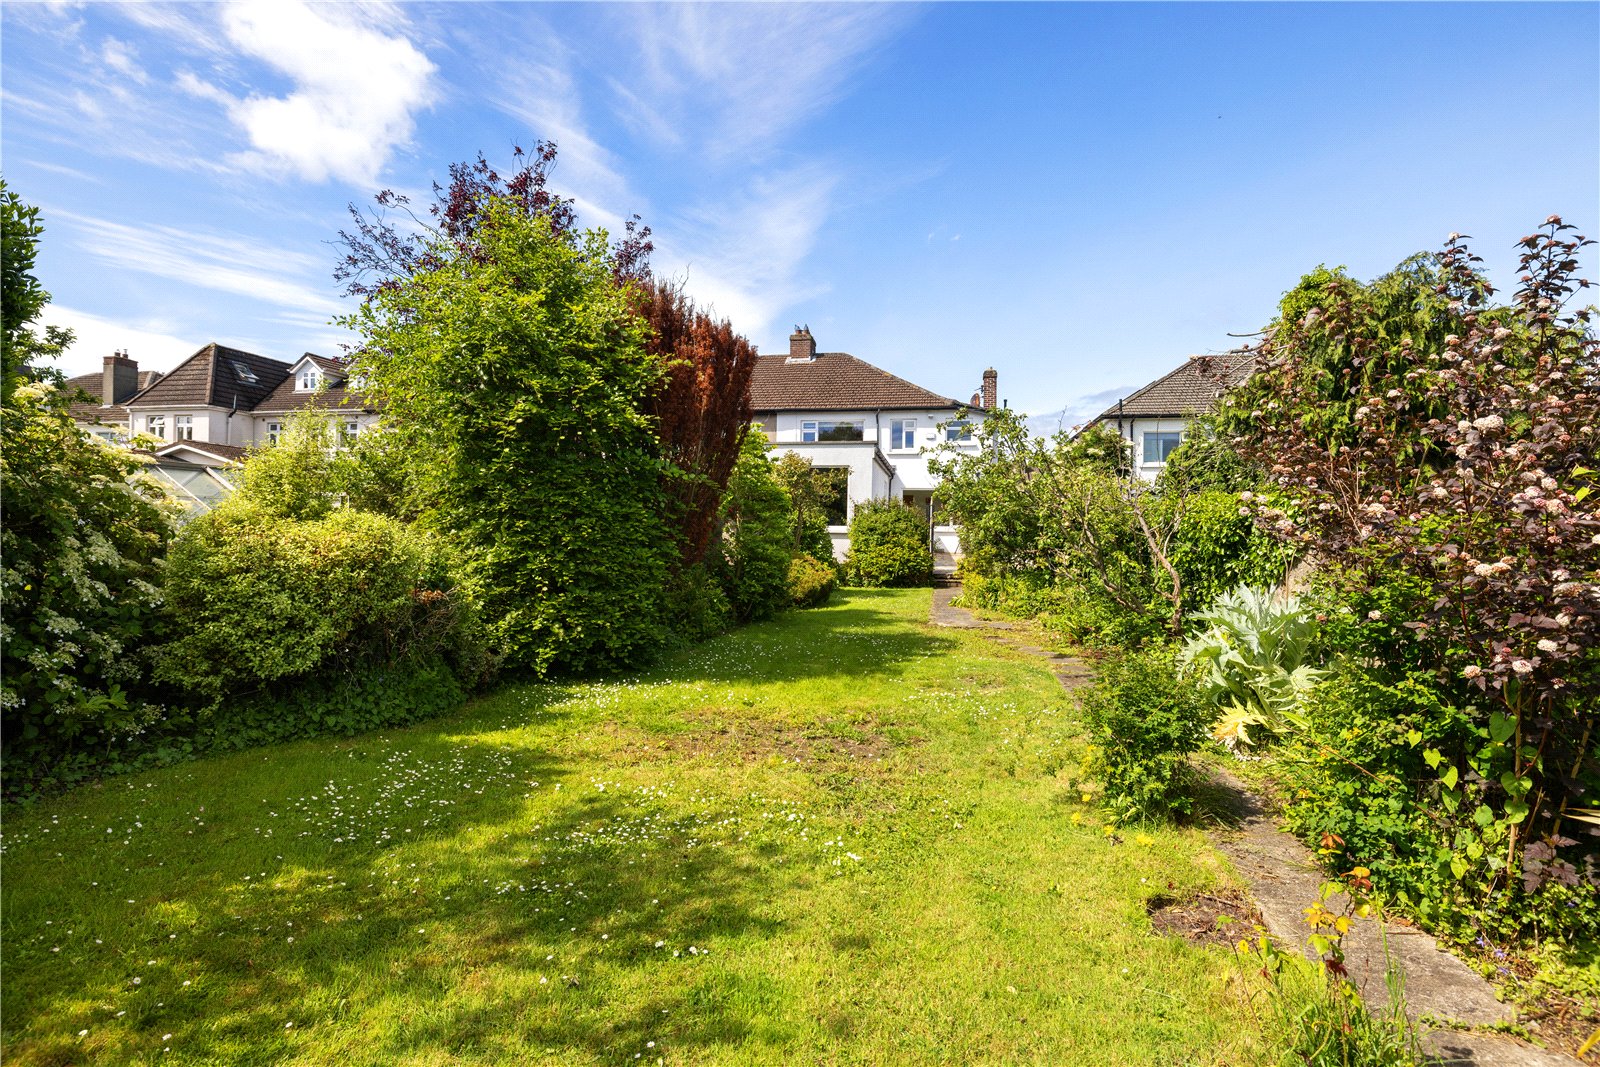
The rear garden is extensive and beautiful. There is a slate patio perfect for AL Fresco dining leading to the beautifully maintained manicured rear garden. Laid out in lawn and bordered by mature shrubs and plants it affords total privacy and seclusion and backs onto Clonkeen Park.
Notice
Measurement contained in any newspaper, brochure, magazine, advertisement, handout, website or any document or publication, published by the vendor or by the agent, as the vendor`s agent in respect of the premises shall constitute a representation inducing the purchaser(s) to enter into any contract for sale, or any warranty forming part of any such contract for sale. Any such statement, description or measurement, whether in writing or in oral form, given by the vendor, or by the agent as the vendor`s agent, are for illustration purposes only and are not to be taken as matters of fact and do not form part of a contract. Any intending purchaser(s) shall satisfy themselves by inspection, survey or otherwise as to the correctness of same. No omission, misstatement, misdescription, incorrect measurement or error of any description, whether given orally or in written form by the vendor or by the vendor`s agent, shall give rise to any claim for compensation against the vendor or agent, nor any right whatsoever of rescission or otherwise of the proposed contract for sale. Any intending purchaser(s) are deemed to fully satisfy themselves in relation to all such matters. These materials are issued on the strict understanding that all negotiations will be conducted through this firm.
Our team are ready to answer your enquiry so please fill in the form below.
Ed Dempsey & Associates,
Nesta Business Centre, Unit 3/4 Deansgrange Business Park, Deansgrange,Co. Dublin, A94 D954