139 Chapelgate, St Alphonsus Road, Drumcondra, Dublin 9, D09 V978

Asking Price

€595,000 Fixed Price
BERD1
3 Bed
2 Bath

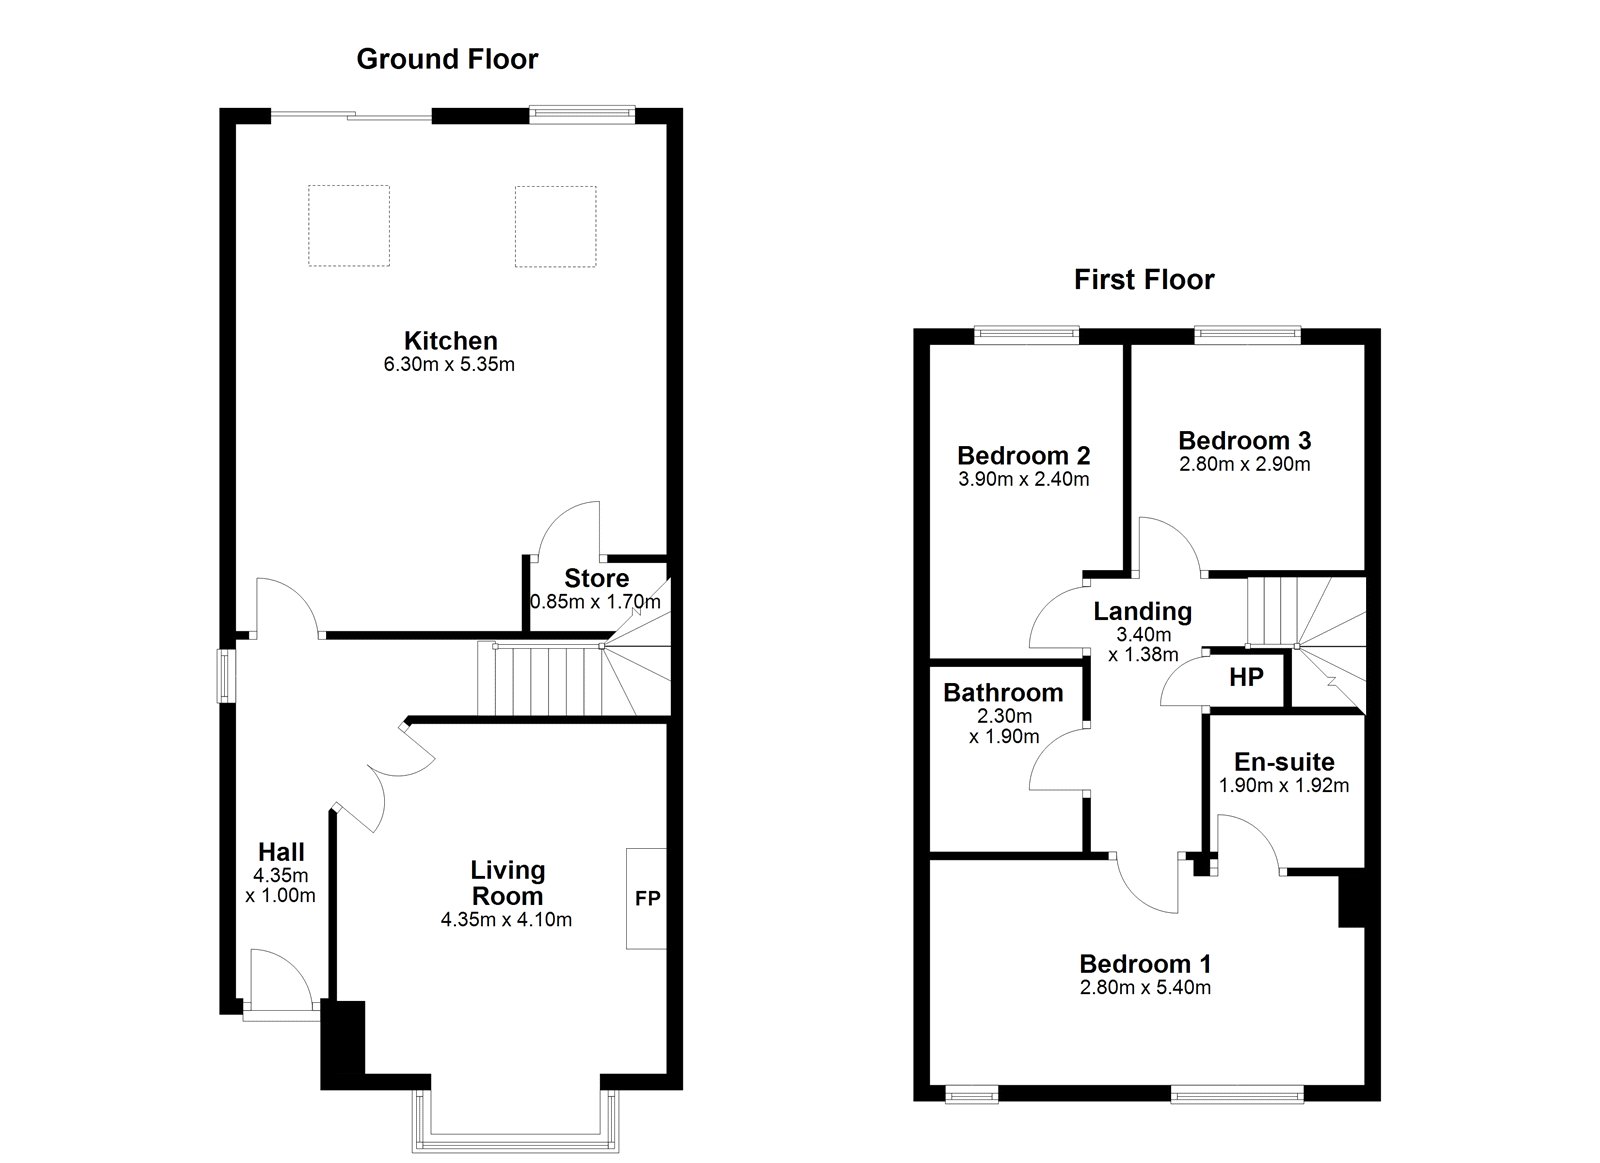
Floorplans

[acf field="street"]
No Brochure Found.
Property Features:
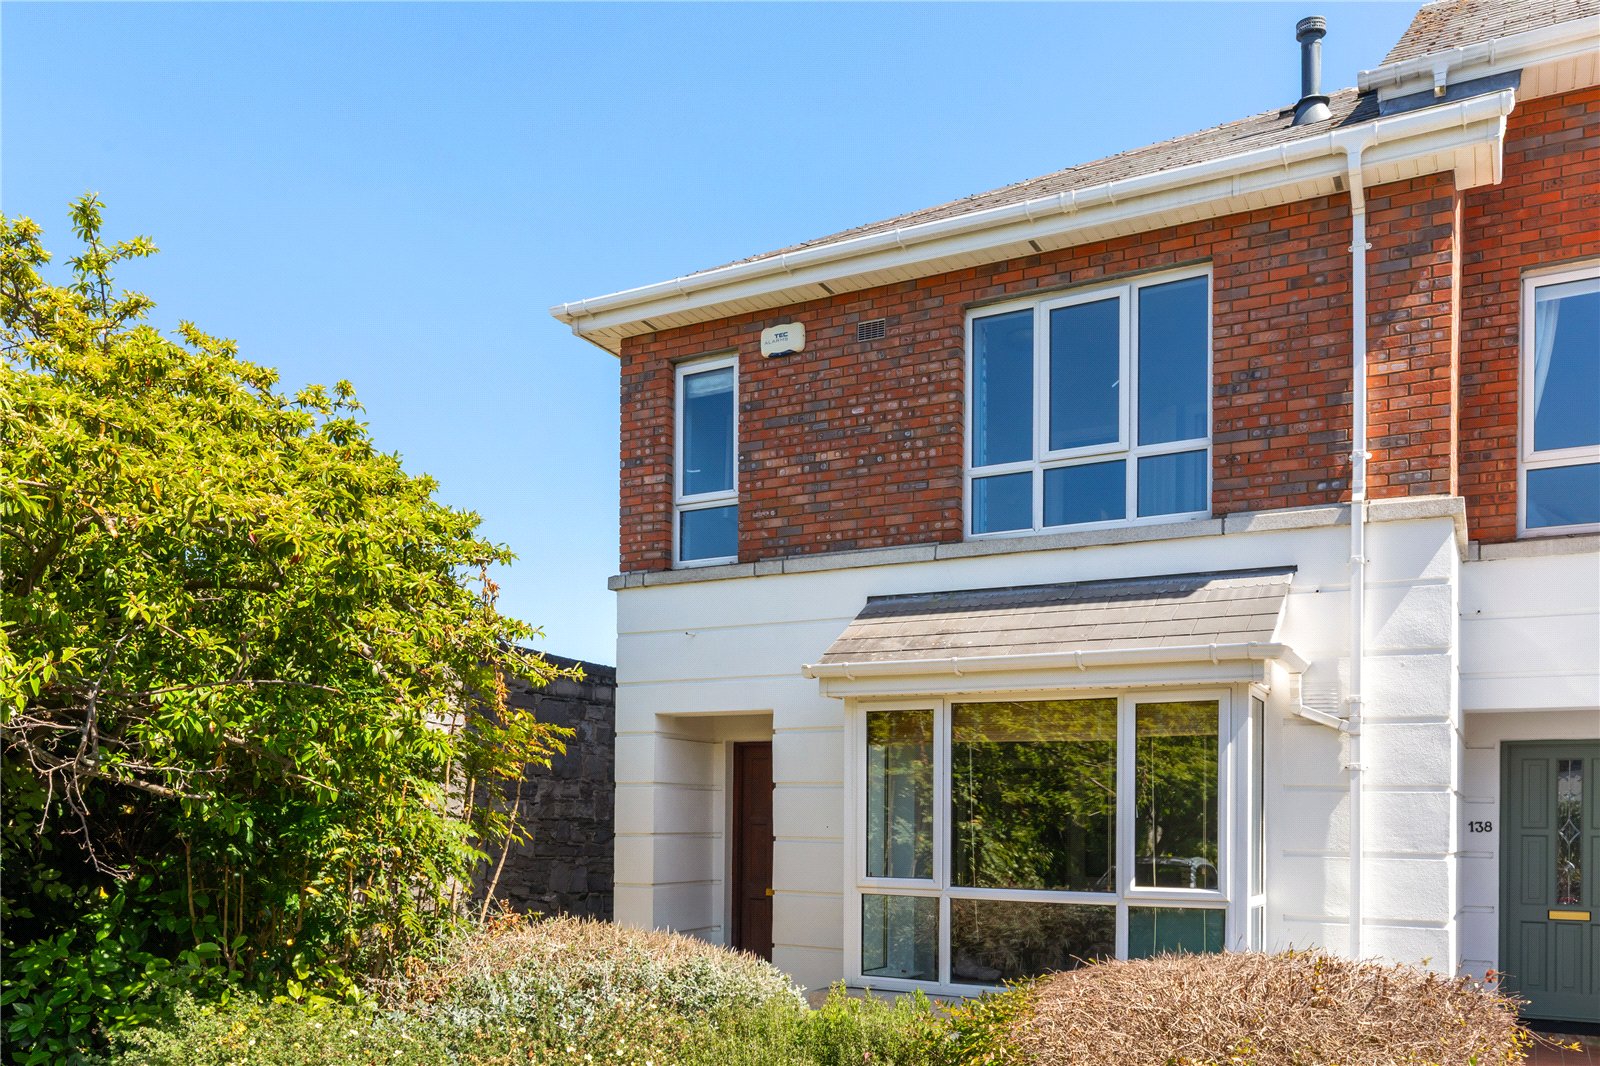
  • Beautifully presented three-bedroom end-of-terrace home offering bright, spacious and well-balanced accommodation in excellent condition throughout
  • Secure and mature gated development just off St. Alphonsusu2019 Road Upper in the heart of Drumcondra
  • Historic setting associated with the former monastery of the Redemptoristine Sisters, also known as the Order of the Most Holy Redeemer
  • Attractive and well-maintained development with mature communal grounds and a strong sense of privacy and character
  • Superb Dublin 9 location close to Drumcondra village, Croke Park, Griffith Park, the Botanic Gardens and the city centre
  • Excellent transport links with regular bus routes, Drumcondra train station and easy access to Dublin Airport, the M50 and wider road network
  • Double-glazed PVC windows throughout, gas-fired central heating and alarm
  • Intercom system to the main entrance gate with phone and access button
  • Wood flooring throughout the ground floor
  • Excellent balance of living and sleeping accommodation, with a comfortable living room, an expansive kitchen/dining room and exceptionally bright space for entertaining
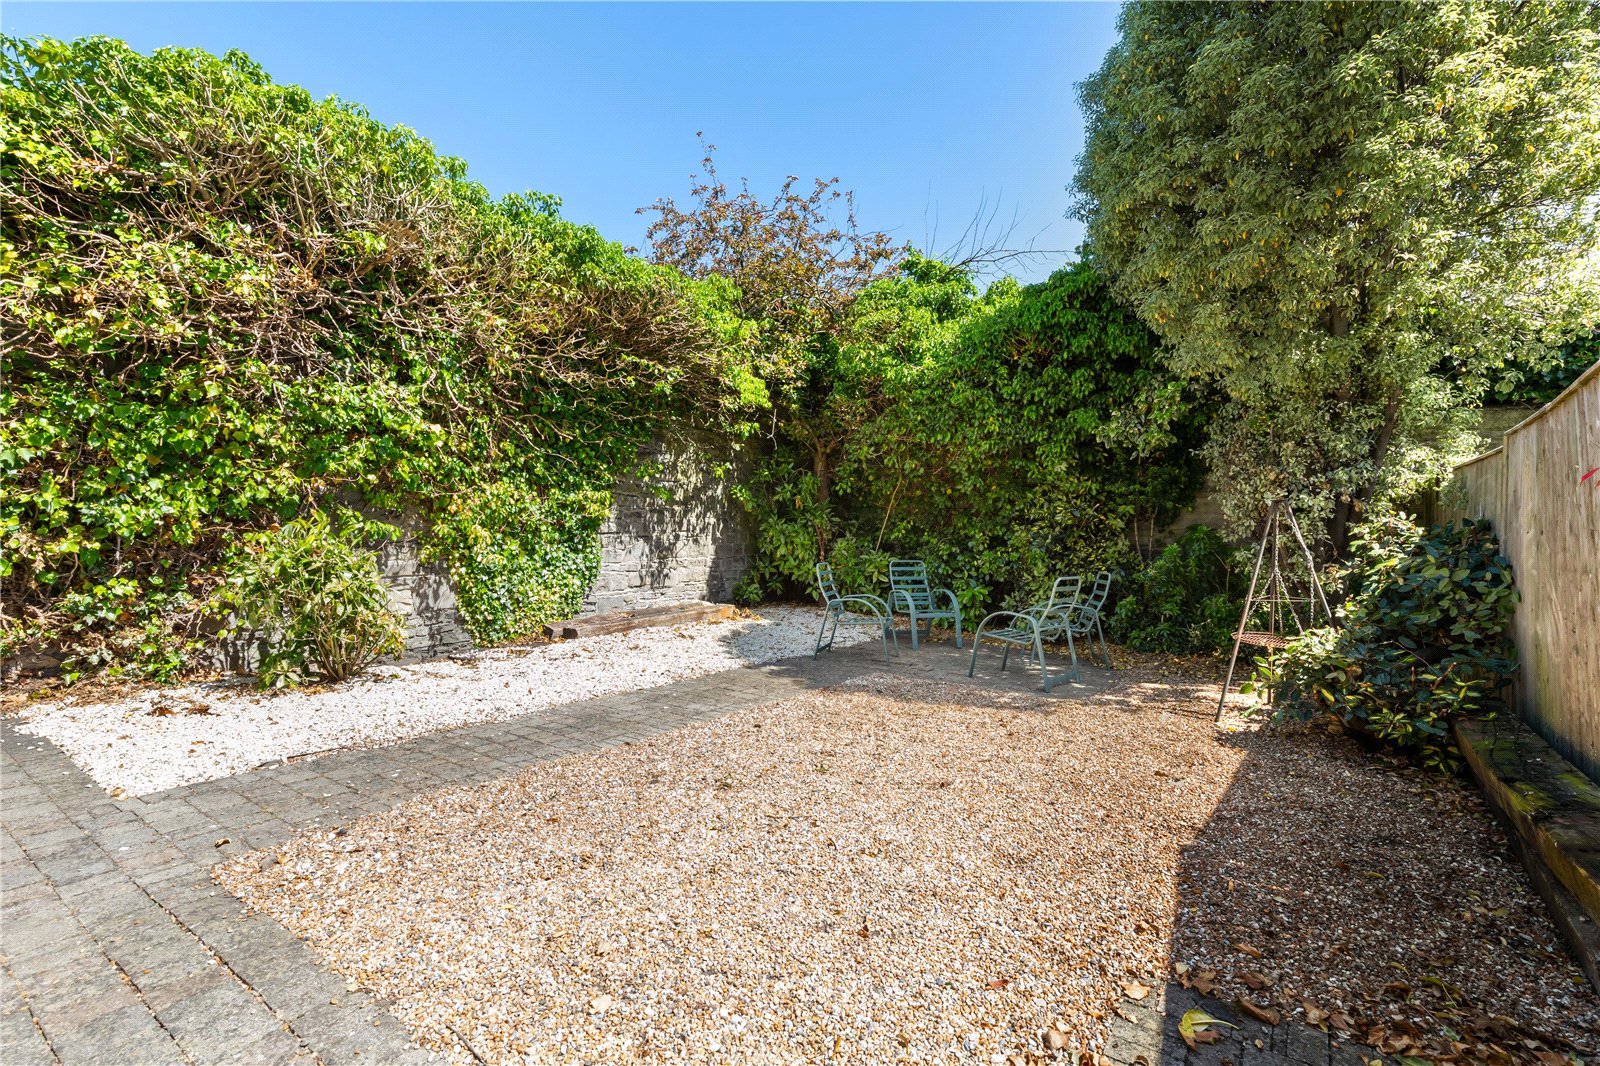
  • Private rear garden accessed directly from the kitchen/dining room, there is also access to the rear garden through a private gate at the side of the house
Floor Area:
1173 sqft

Property Summary

139 Chapel Gate is a beautifully presented three-bedroom end-of-terrace home, offering bright, spacious and exceptionally well-balanced accommodation in excellent condition throughout. Internally, the house is warm, inviting and very well maintained, with wood flooring throughout the ground floor, double-glazed PVC windows, gas-fired central heating, alarm and an intercom system to the main entrance gate with phone and access button.

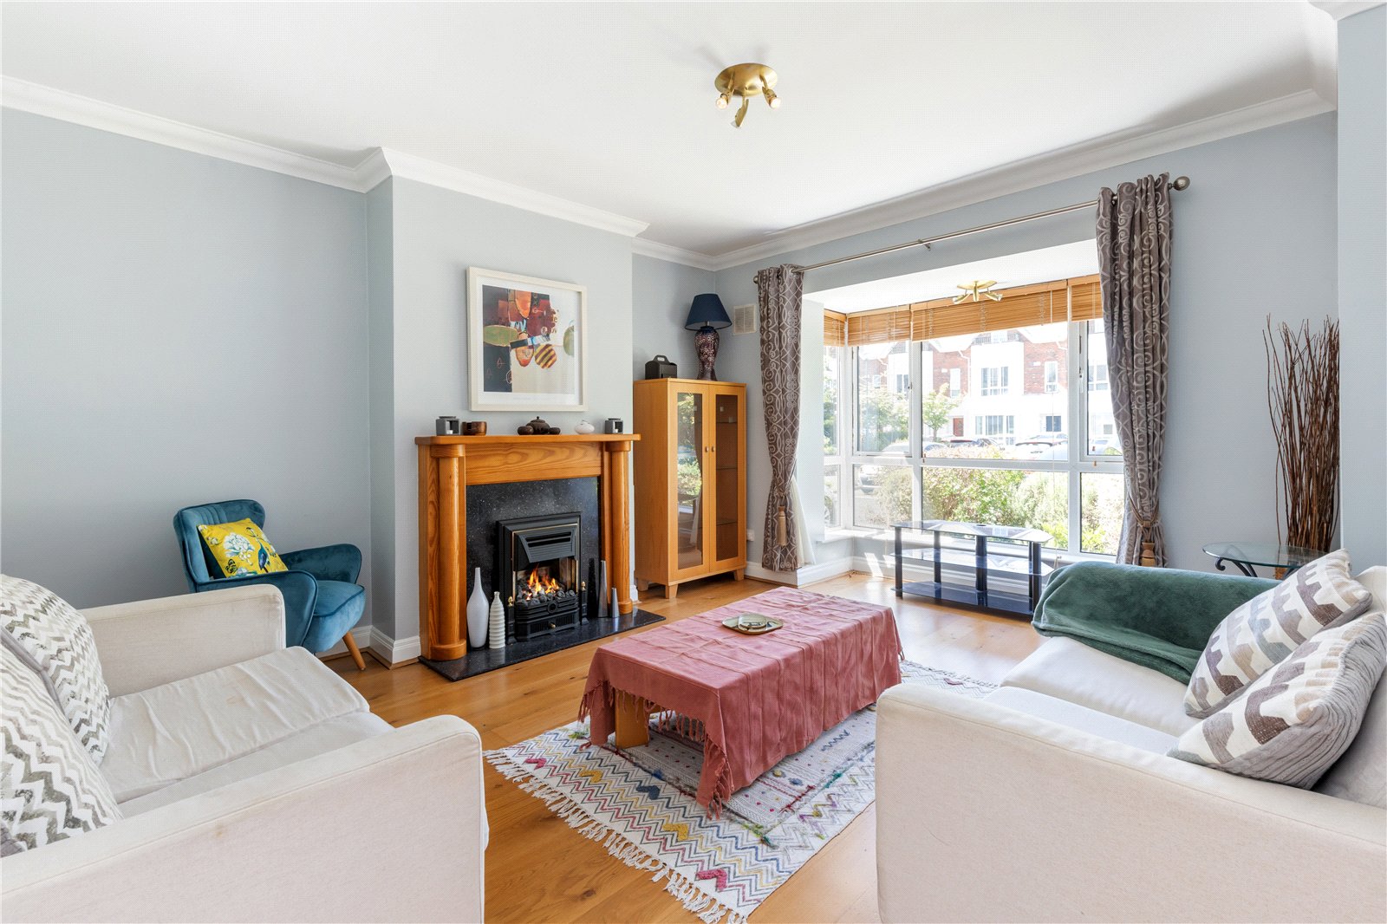
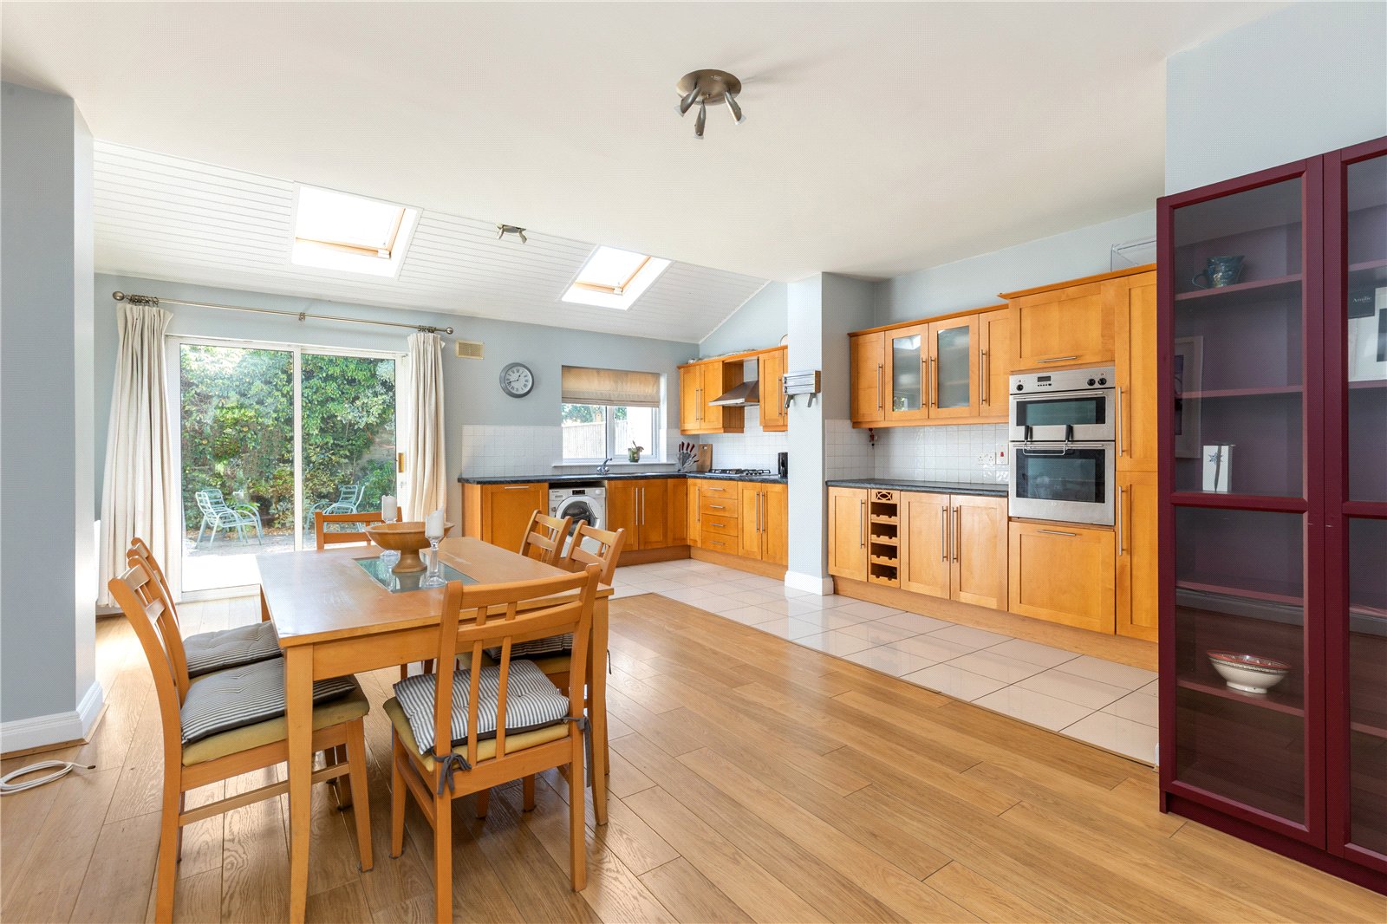
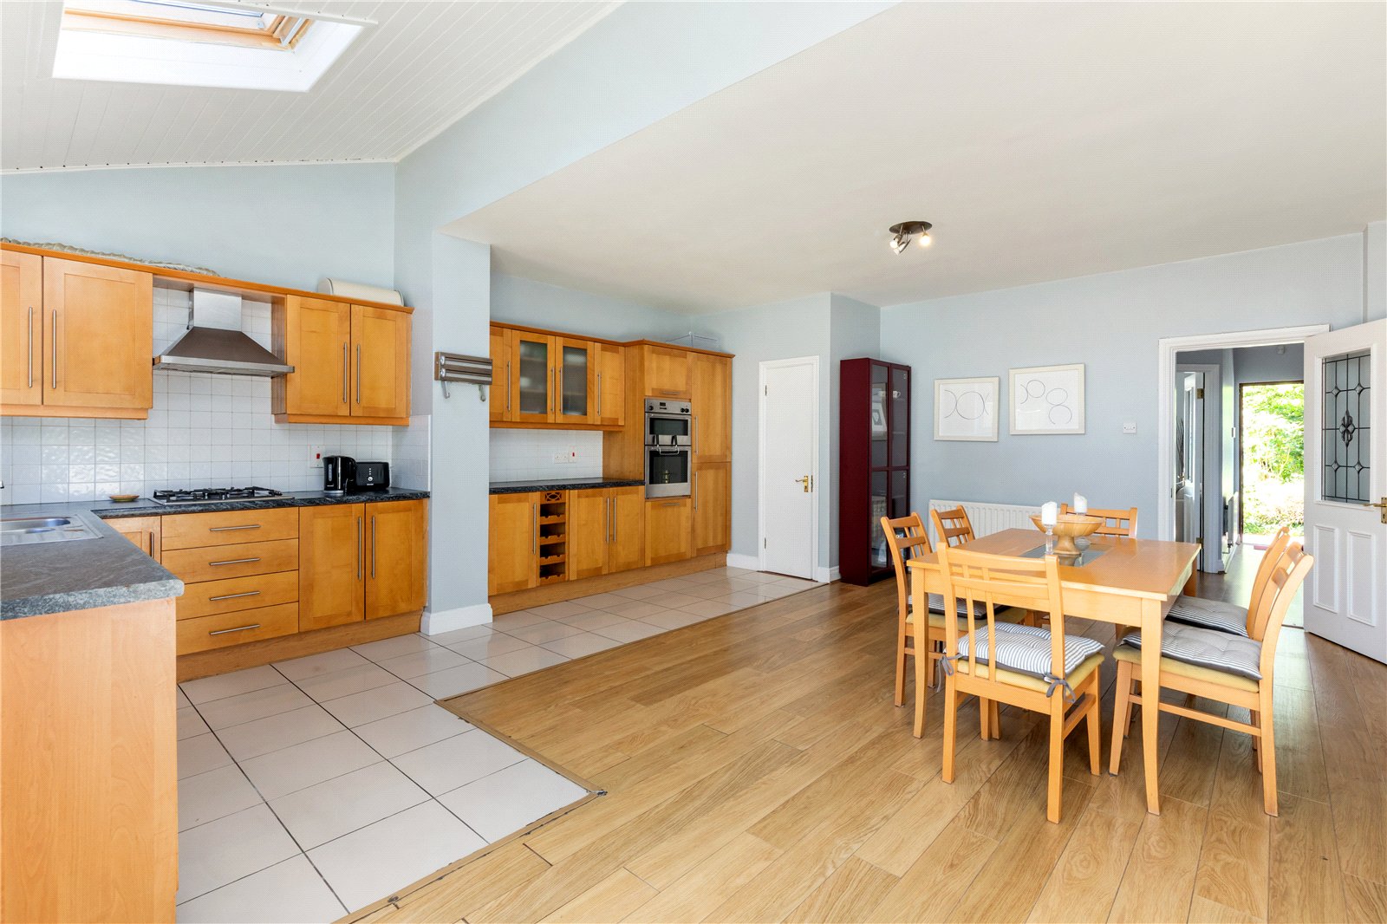
The living room is an attractive and comfortable reception room, featuring a lovely bay window and a handsome gas fireplace with timber mantel, marble surround and hearth, and inset gas fire. To the rear, the expansive kitchen/dining room is a real highlight of the property, providing excellent space for everyday living, dining and entertaining. This room benefits from a combination of wood flooring in the dining area and tiled flooring in the kitchen area, an extensive range of built-in units, integrated appliances, two Velux roof lights and sliding patio doors opening directly to the rear garden.

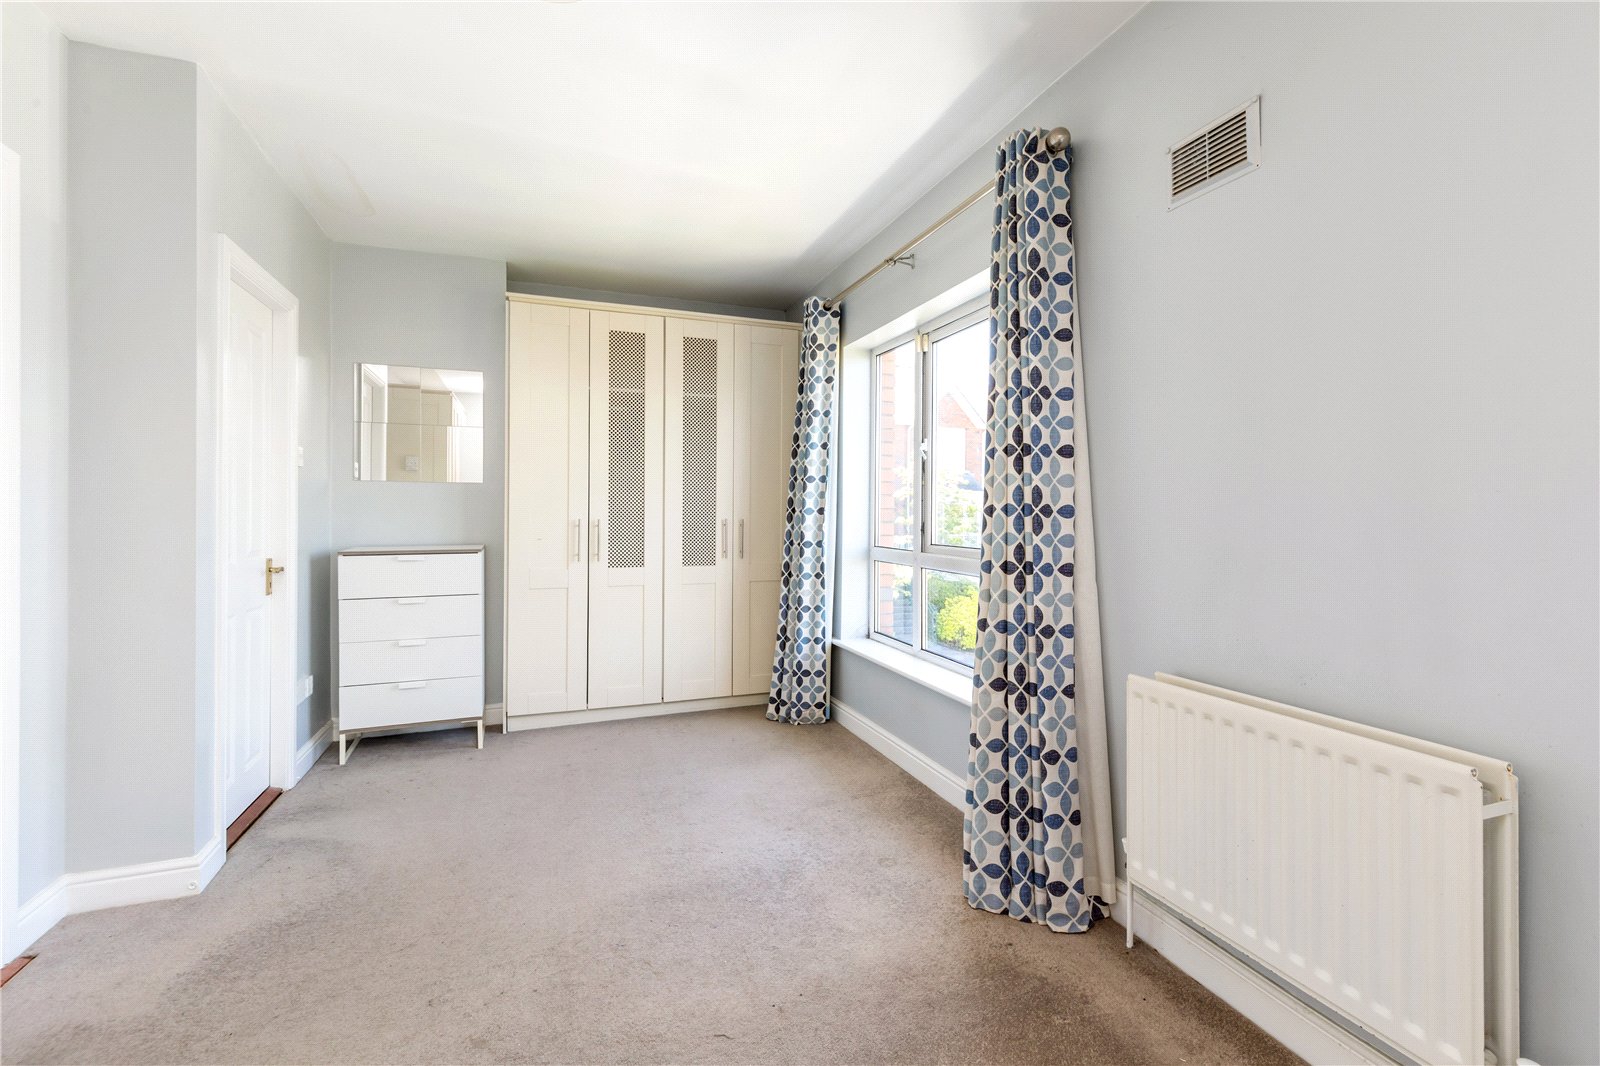
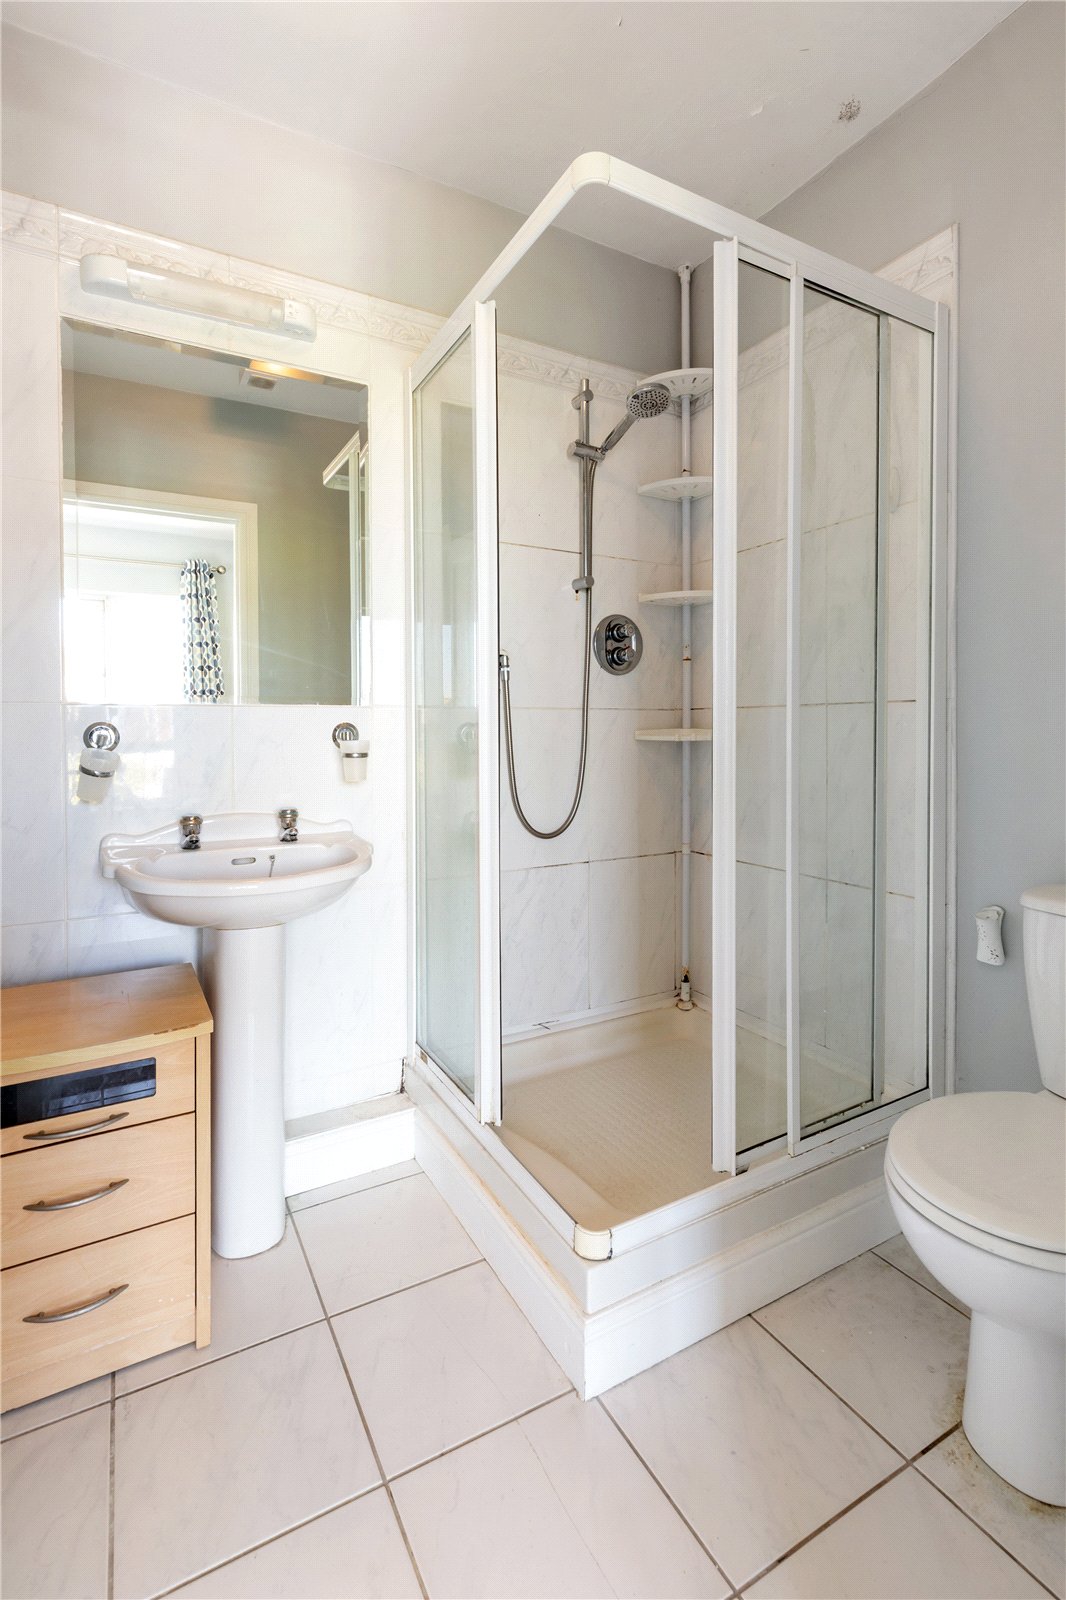
Upstairs, there are three bedrooms, including a generous main bedroom positioned to the front with an extensive range of built-in wardrobes and an ensuite shower room.

Set within the mature and highly regarded Chapel Gate development, just off St. Alphonsus’ Road Upper, the property enjoys a wonderful sense of privacy, security and character. The development itself has a particularly interesting history, having been created around the former monastery of the Redemptoristine Sisters, also known as the Order of the Most Holy Redeemer. This historic background, together with the mature communal grounds and gated setting, gives Chapel Gate a distinctive and very appealing sense of place.

The location is superb. Drumcondra is one of Dublin 9’s most established and convenient residential addresses, offering an excellent selection of cafés, restaurants, shops and everyday amenities. Croke Park, Griffith Park, the Botanic Gardens and the many facilities of the surrounding area are all within easy reach. The area is particularly well served by public transport, with regular bus routes, Drumcondra train station and easy access to the city centre, Dublin Airport, the M50 and the wider road network.

Overall, 139 Chapel Gate is a highly appealing home, combining space, comfort, privacy, historic character and excellent accessibility within a mature gated development in the heart of Drumcondra....

Full Details

Entrance Hall:
Wood floor, intercom phone to main entrance gate with access button, stairs to first floor and access to principal ground floor accommodation.

Living Room:
Bright and attractive reception room with wood floor and feature bay window. Attractive gas fireplace with timber mantel, marble surround and hearth, and inset gas fire

Kitchen/Dining Room:
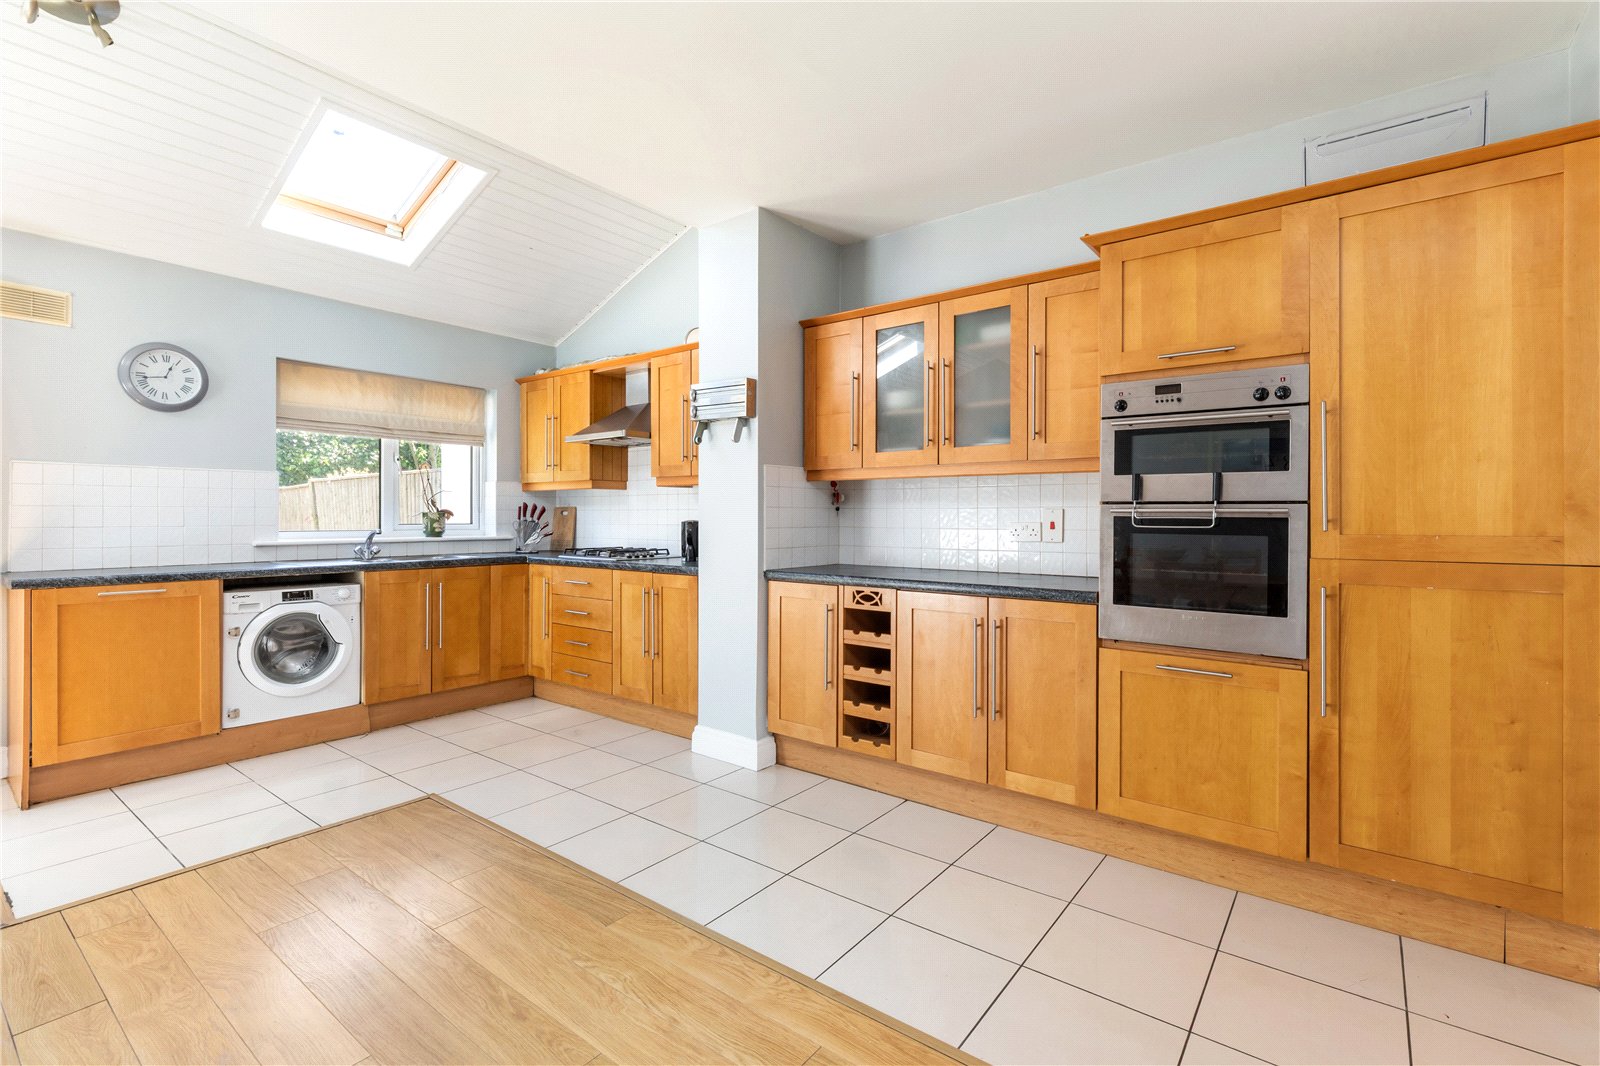
Expansive and well-appointed room with wood flooring to the dining area and tiled flooring to the kitchen area. Extensive range of built-in floor and eye-level units with worktop over and tiled splashback. Built-in double oven, four-ring gas hob with stainless steel canopy extractor hood over, integrated fridge freezer, integrated dishwasher and plumbed for washing machine. Two Velux roof lights provide excellent natural light, while sliding patio doors open directly to the rear garden. Door to utility closet.

Utility Closet:
Useful utility/storage area off the kitchen.

First Floor Landing:
Stairs from entrance hall leading to first floor accommodation.

Main Bedroom:
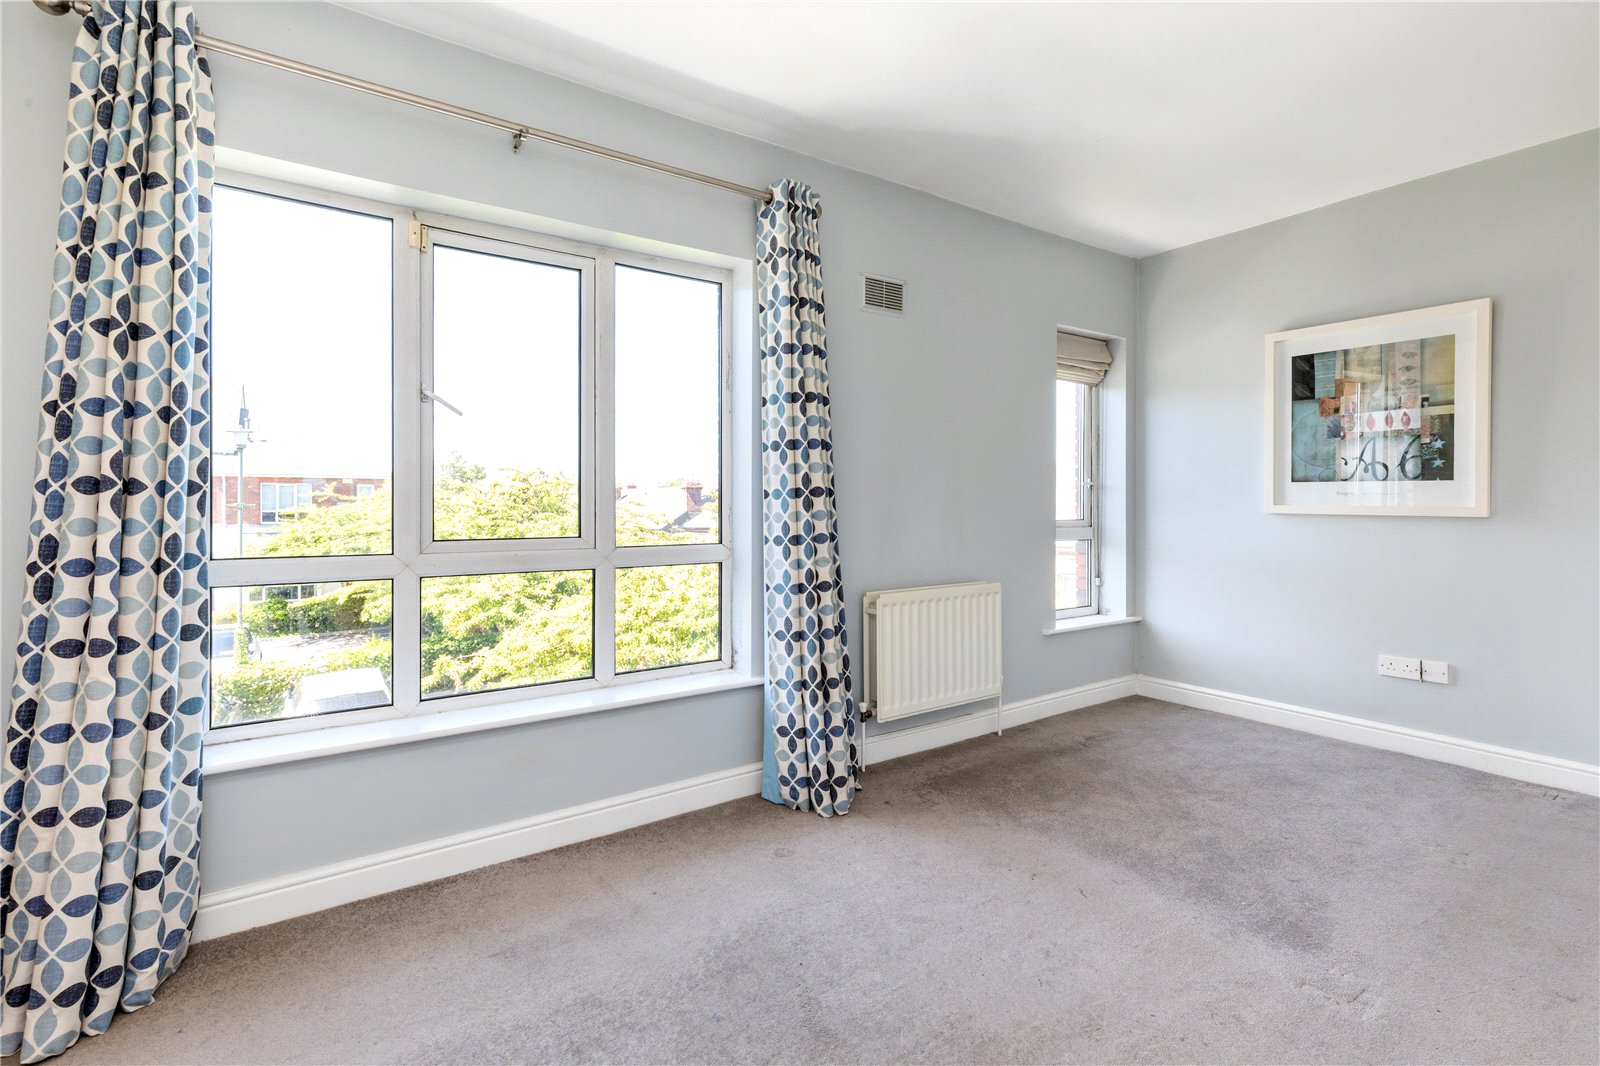
Generous bedroom positioned to the front of the property with an extensive range of built-in wardrobes. Door to ensuite shower room.

Ensuite Shower Room:
Tiled floor, shower cubicle, wash hand basin and w/c.

Bedroom 2:
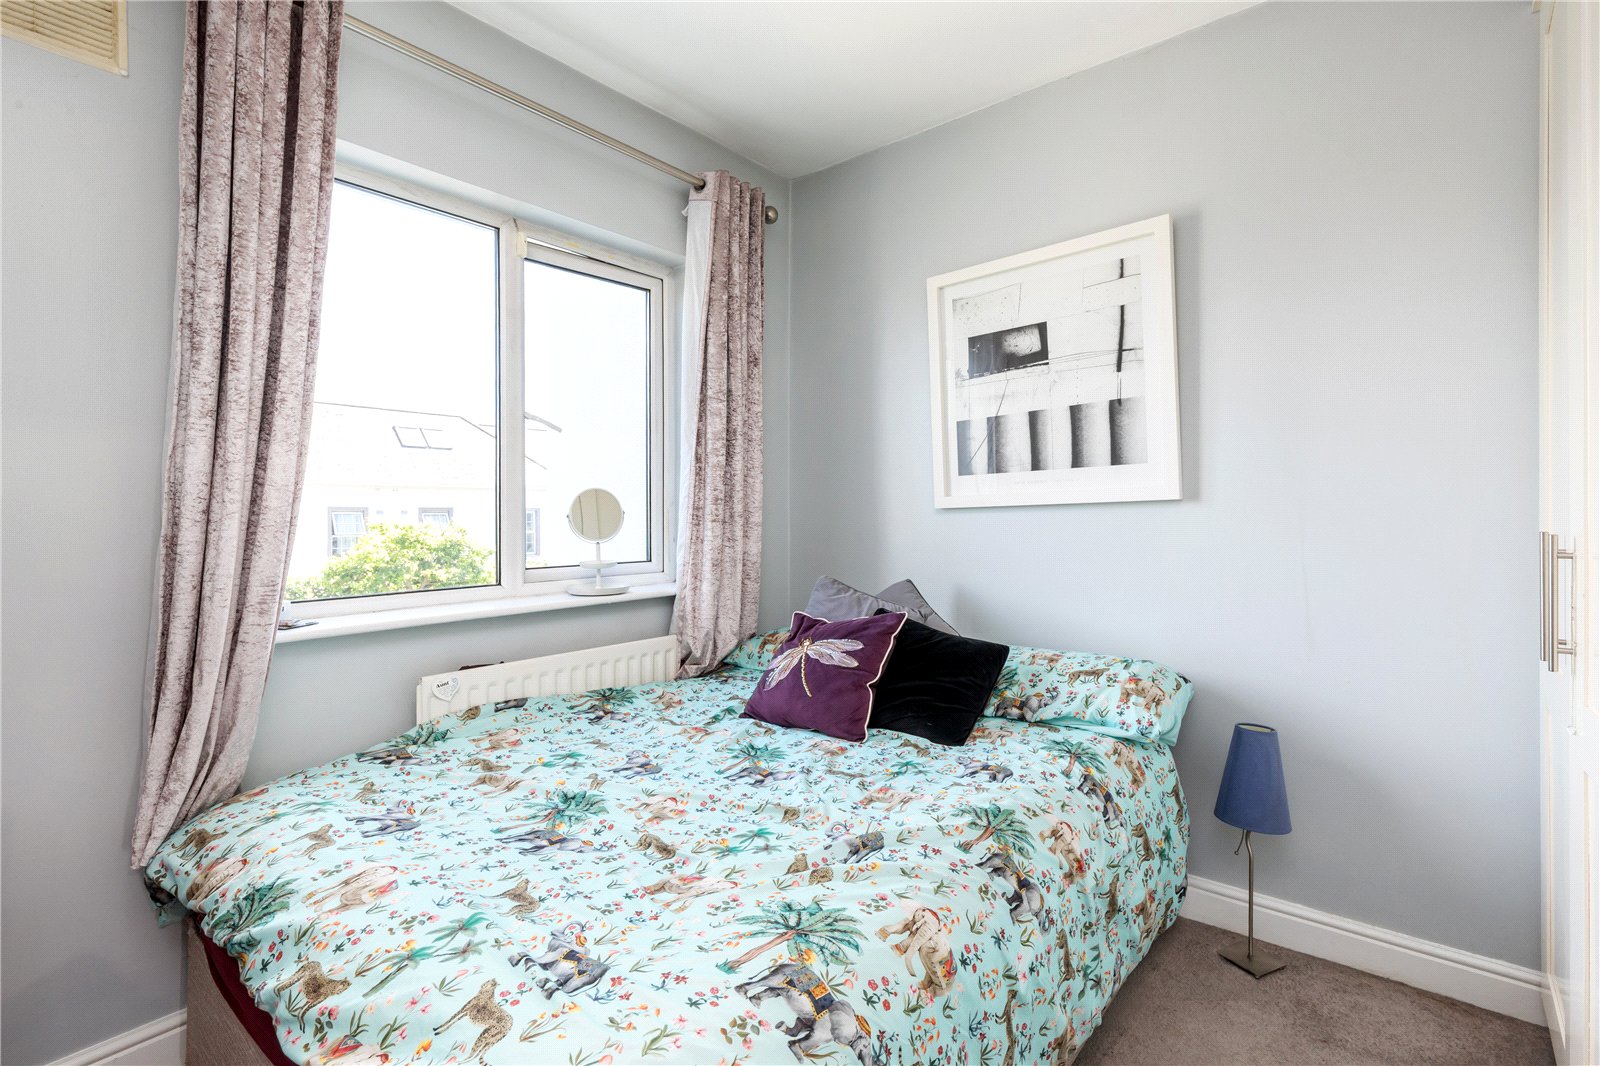
Double bedroom.

Bedroom 3:
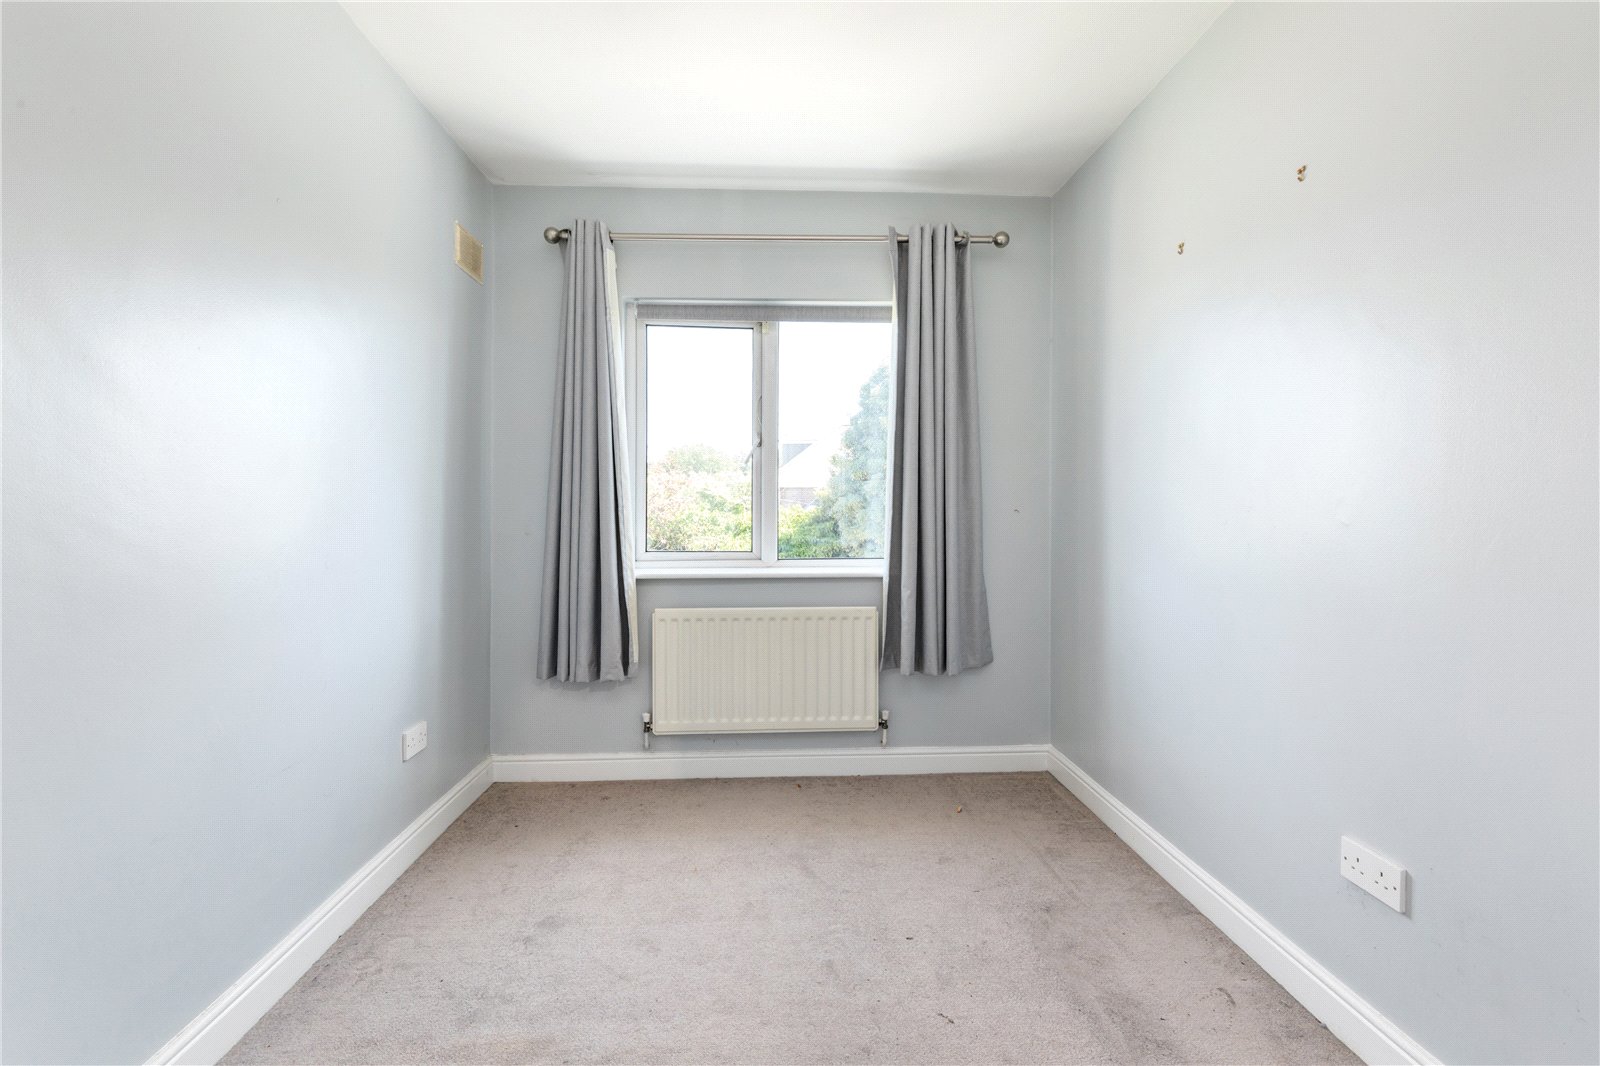
Bedroom suitable for use as a single bedroom, nursery or home office.

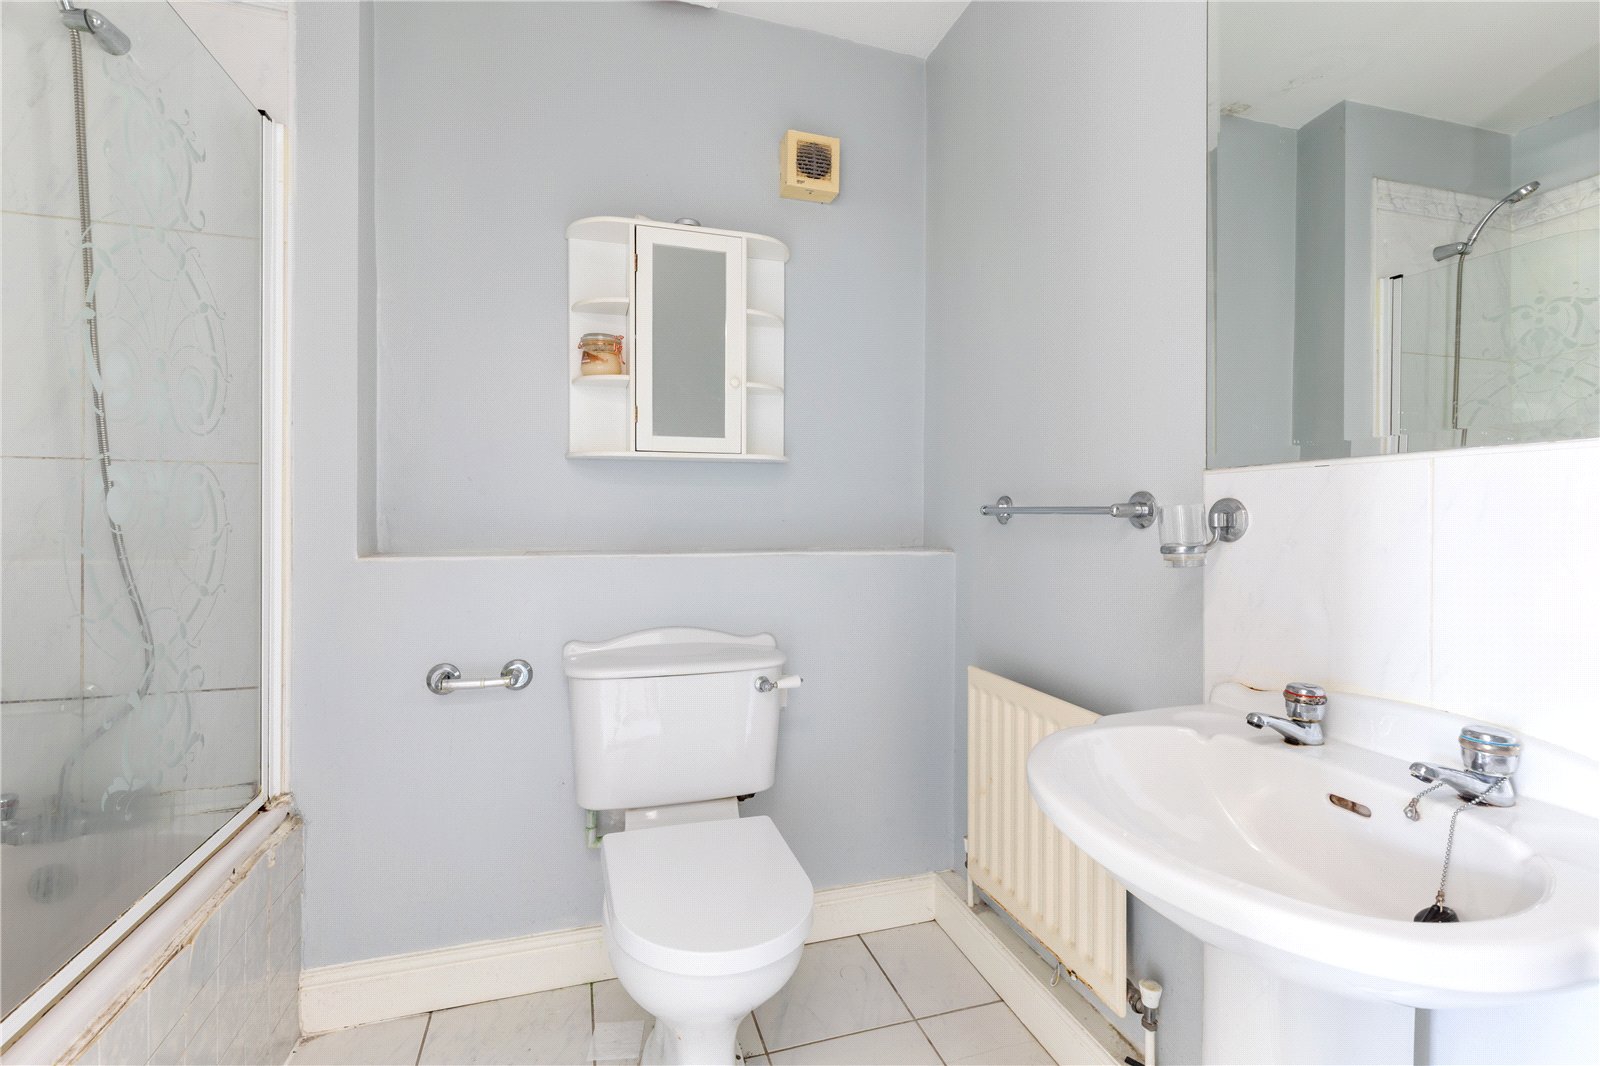
Bathroom:
Family bathroom.

Outside:
To the rear, the property enjoys a private garden accessed directly from the kitchen/dining room, creating an ideal setting for outdoor dining or quiet relaxation. There is also access to the rear garden through a private gate at the side of the house. The property is positioned within the secure and mature surroundings of Chapel Gate, a well-established gated development with attractive recreational grounds, mature landscaping and a strong sense of privacy and character.

Service Charge:
€1,270 (2026)

BER: D1
BER No: 101826634
Energy Performance Indicator: 232.37 kWh/mu00b2/yr

Mobile:

Share property:

Notice

Measurement contained in any newspaper, brochure, magazine, advertisement, handout, website or any document or publication, published by the vendor or by the agent, as the vendor`s agent in respect of the premises shall constitute a representation inducing the purchaser(s) to enter into any contract for sale, or any warranty forming part of any such contract for sale. Any such statement, description or measurement, whether in writing or in oral form, given by the vendor, or by the agent as the vendor`s agent, are for illustration purposes only and are not to be taken as matters of fact and do not form part of a contract. Any intending purchaser(s) shall satisfy themselves by inspection, survey or otherwise as to the correctness of same. No omission, misstatement, misdescription, incorrect measurement or error of any description, whether given orally or in written form by the vendor or by the vendor`s agent, shall give rise to any claim for compensation against the vendor or agent, nor any right whatsoever of rescission or otherwise of the proposed contract for sale. Any intending purchaser(s) are deemed to fully satisfy themselves in relation to all such matters. These materials are issued on the strict understanding that all negotiations will be conducted through this firm.

Talk to us

Our team are ready to answer your enquiry so please fill in the form below.

Head Office:

Ed Dempsey & Associates,
Nesta Business Centre, Unit 3/4 Deansgrange Business Park, Deansgrange,Co. Dublin, A94 D954